

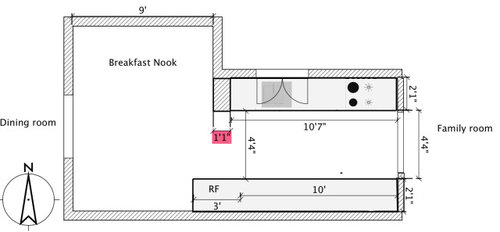
What is the interior projection wall in my kitchen?
6 years ago
Sort by:Oldest
Comments (6)
Related Stories

KITCHEN DESIGNKitchen of the Week: Geometric Tile Wall in a White Kitchen
Skylights, bifold doors, white walls and dark cabinets star in this light-filled kitchen addition
Full Story
DECORATING GUIDESFrom the Pros: How to Paint Interior Walls
A slapdash approach can lower a room's entire look, so open your eyes to this wise advice before you open a single paint can
Full Story
BEFORE AND AFTERSKitchen of the Week: Bungalow Kitchen’s Historic Charm Preserved
A new design adds function and modern conveniences and fits right in with the home’s period style
Full Story
MIDCENTURY HOMESKitchen of the Week: Walls Come Down in a Colorful Midcentury Space
In this modern home, a galley kitchen opens up and connects to dining and family areas with a roomy bamboo island
Full Story
MODERN HOMESHouzz Tour: 800-Year-Old Walls, Modern Interiors in Provence
Old architecture and new additions mix beautifully in a luxurious renovated vacation home
Full Story
BRICKHow to Make an Interior Brick Wall Work
Learn how to preserve, paint, clean and style a brick wall to fit your design scheme
Full Story
KITCHEN DESIGNHow to Choose a Wall Color for a Mixed-Materials Kitchen
Designers offer strategies for finding the best color to bridge finishes. Find out which would work best for you
Full Story
MOST POPULAR19 Kitchen Projects Every Homeowner Should Know About
Could your kitchen use a new sink, a backsplash, updated hardware, better organization, a good cleaning? Here's how to get started
Full Story
KITCHEN STORAGENew This Week: 3 Kitchens With Hardworking Storage Walls
Push storage components to the wall to free up space for a large island with a big work surface
Full Story
INSIDE HOUZZWhat’s Popular for Kitchen Counters, Backsplashes and Walls
White is the top pick for counters and backsplashes, and gray is the most popular color for walls, a Houzz study reveals
Full Story



Seabornman
material_creativityOriginal Author
Related Professionals
Durango Home Remodeling · Chatham Home Remodeling · Dallas Kitchen Remodelers · Edmonton Kitchen Remodelers · Fort Wayne Bathroom Remodelers · Valdosta Interior Designers & Decorators · Gary Architects & Building Designers · Lima Architects & Building Designers · Wenatchee Architects & Building Designers · Vicksburg Kitchen & Bathroom Designers · Altoona Kitchen & Bathroom Designers · Reno Kitchen & Bathroom Designers · Somerset Kitchen & Bathroom Designers · Sheboygan Kitchen & Bathroom Designers · Gillette Kitchen & Bathroom DesignersIsaac
Seabornman
Patricia Colwell Consulting
material_creativityOriginal Author