Software
Houzz Logo Print
aspiringdiyer

insulation in basement

6 years ago

Hi all,

I’m looking to finish my basement. Does anyone know how I can insulate a basement with concrete walls?

Comments (39)

  • 6 years ago

    Fur or frame out the walls, then insulate.

  • 6 years ago

    You can glue rigid foam to the walls.

    Most people want framing so you can run wires and attach drywall (if they are finishing).

    So it depends on your end game. One challenge with insulation is that fiberglass and humidity don't do great together. The concrete is naturally humid if it is new. Basements are naturally humid also.

    Why do you want to insulate? Are you finishing or not?

  • 6 years ago

    Thanks for the comments. Yes, I am planning to finish the basement including framing, drywall, and tile flooring. Is insulation still necessary if I do plan to finish the basement?

  • PRO
    6 years ago
    last modified: 6 years ago

    Where is the house located?

  • 6 years ago

    Northeast PA

  • 6 years ago
    last modified: 6 years ago

    First determine if the basement wall has any water issues and if there is an exterior perimeter drain system.

    The basement is technically unheated with the insulation in the ceiling therefore the walls are not required to be insulated. I hope the house designer did not take that as an opportunity to not insulate the exterior face of the foundation. That's the second thing to determine.

    I have tried many ways to insulate a basement wall and the only one that has been successful is installing PT studs 1 1/2 inches from the wall and spraying high density foam insulation on the wall then adding moisture & mold resistant drywall. Pay now or pay later.

    .

  • PRO
    6 years ago

    In that area insulation would probably be a good idea for the comfort level of the interior space. Be sure to properly address any potential issues that may arise with plumbing on the exterior walls, such as freezing and access.

  • 6 years ago

    Ok thank you very much. This is very helpful to research now.

  • 6 years ago

    Would any of you know if it’s possible to relocate support beams so they aren’t in the middle of the living space?

  • 6 years ago
    last modified: 6 years ago

    I went through this analysis with my basement and found a lot of useful information on the building science web site.

    Since concrete remains water permeable forever, there will always be some moisture coming through the cement walls. However, good drainage should keep most of the moisture away from the walls, and drainage tile inside and out, along with a good sump pump should keep the moisture content manageble.

    The next step is to keep moisture from coming into to the new finished basement, so you need a vapor barrier on the cement wall. I used 1" rigid cell foam sheets with taped seams, but you could also use spray foam or plastic sheeting. You want the moisture to stay in the cement wall.

    I then framed 2x4 walls up against the foam barrier, using pressure treated wood base plates and a moisture barrier under the plate If you space the wall out slightly from the foam board you will also have space to run elecrical wiring without drilling through 2x4's. In my case I also used Roxul in the 2x4 cavities, but you could use fiberglass, or even leave it open (it seems like you would want insulation in PA). Also make sure you insulate the sill plate area, which is usually easier with spray foam or batt insulation.

    Finish the walls with drywall, but ensure the bottom of the drywall is at least a 1/4" off of the cement floor, to prevent moisture wicking. When you install baseboards, also make sure they do not touch the cement floor. You will probably use a moisture barrier under your flooring, but first test the moisture level by taping a sheet of clear plastic sheeting over it for a couple of days to see how much moisture comes up. Then follow the recommendations of the flooring manufacturer.

    Your basement appears quite new, so you may already have a good moisture barrier under the cement floor, which will help a lot. My 1940 house had zero moisture barrier under the floor, so we painted the floor to seal it, and then just use area rugs that we can easily pull back to check for moisture.

    Relocating support beams is probably not feasible, since they should have poured deep footings wherever the posts are installed. The rest of the floor is only about 4-5" thick, which is not enough to support a load bearing post. I have seen houses where they relocated the basement beams to accommodate a renovation, and it was not a simple or cheap task.

    Bruce

  • 6 years ago

    "Would any of you know if it’s possible to relocate support beams so they aren’t in the middle of the living space?"


    Anything is possible if you throw enough money at it. Only way to know for sure would be to have an experienced contractor or a structural engineer take a look at it. You very well may find it to extremely cost prohibitive. You possibly would need steel or large LVL beams.

  • 6 years ago
    last modified: 6 years ago

    As suggested earlier, see Building Science Corp. for the best advice on basement insulation details. (Anything else to do with buildings too.) It's run by leading building scientists and Code advisors.

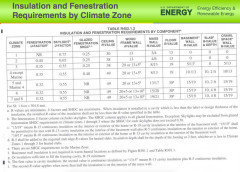
    The basement insulation Code minimum for your area (Zone 5 or Zone 6) is the same--R15 continuous or R19 if you have studs comprising half the wall area. (The Pennsylvania Energy Conservation Code is based on IECC 2015.)


    On my new home builds, I've achieved that level with: 1) XPS (extruded polystyrene) boards followed by fg batts and 2) with sprayed high density foam. For a diy job, the boards are a lot cheaper, but not as tight. However, the odour from the foam and risk of dangerous off-gassing in case of even the slightest combustion means you'll need to move elsewhere for a day or two if you spray.

    If you spray, make provision for that white drain pipe so it doesn't freeze up.



    Fibreglass on basement wall followed by polyethylene traps moisture drive from the exterior, which converts to liquid water feeding mould growth.

    Photo: Building Science Corp.

    The 30 year old practice of fg, followed by poly fg is asking for mold trouble.

  • 6 years ago

    Just to be sure you understand.. If you add finishes to an unfinished basement to make it a heated habitable space, you are required to insulate the walls (assuming they are not insulated from the outside) The interior of the foundation walls were not insulated when the house was built because insulation was put in the basement ceiling and the basement was claimed as unfinished.

  • 6 years ago

    Ok thanks RES. So when I finish, do you recommend that I leave the insulation in the ceiling? And do you recommend R19 or R21 insulation for PA?

  • 6 years ago

    First determine how you will apply the insulation and finishes.

  • 6 years ago
    last modified: 6 years ago

    Most people just leave the insulation between floors. It doesn't cause a problem, helps a small amount with sound transmission, and allows some purposeful temperature stratification if you want it - ie not heating the basement sometimes.

    Code would dictate what level of wall insulation you would need. In general, underground is pretty warm so insulation levels do not need to be that high. A rational level would be higher in any exposed portion of the basement wall - like the top 2-4 feet. A little lower for the next 24 inches and then lower near the floor. No code states this - they do what is appropriate for exposed walls. So generally, code levels are fine. Boost it near the top if you are inclined. The difference between R19 and R21 would be very little - since the only place it would matter is near the ceiling.


  • 6 years ago

    Great thanks a lot for the info David. Do you recommend any sort of vapor barrier on the insulation? I’ve seen people put a plastic sheet over the insulation but I wasn’t sure if this was best practice since the water wouldn’t have a place to escape. I’ve also seen people caulk the “baseboard” area of the basement where the wall meets the floor. Thank you.

  • 6 years ago

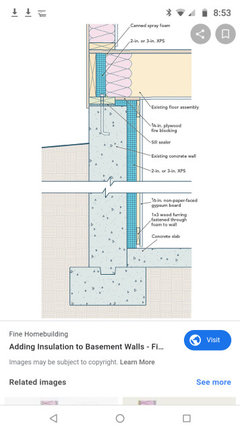
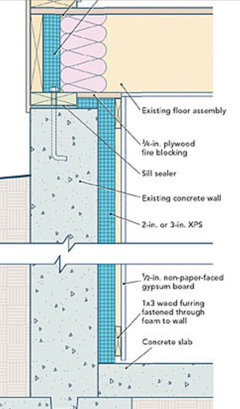
    I have been successful in adding one layer of xps foam board insulation on the concrete like attached pic. Then, depending on your need to run electrical, I have either applied gypsum board directly over the foam (using tapcons), or built a stud wall in front of the foam, with drywall finish. I have put fiberglass batt insulation in the studs only where the wall is not below grade.

  • 6 years ago

    Ahh good to know. I’ll look at the foam board options. Would these achieve a full R19 insulation?

  • 6 years ago

    Only if you use 4" of insulation. According to chart supplied by worthy, you may only need R15, or 3". I didn't like losing the extra space, so I used 2", which can be bought. 3" would require 2 layers of 1-1/2". The 2" greatly improved my walk-out basement.

  • 6 years ago
    last modified: 6 years ago

    The building code only requires the minimum amount of insulation in the "prescriptive method" table if you are not willing or able to use free residential energy conservation software or calculate it by manually. Calculating the insulation of the entire house allows you to use more insulation in one place and less in another. However, it you are adding insulation somewhere or the original house is old or you don't know the amount of insulation or window U values, its best to use the tables.

    I recommend avoiding fiberglass insulation with a vapor barrier altogether, it might be cheap but it will be expensive to fix later if you have moisture and mold issues.

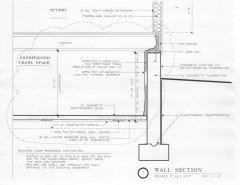
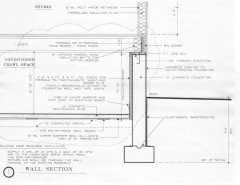
    The details below are of a tall crawlspace but can be used for a basement. The best solution is spray foam but if 2" Dow Thermax Polyisocyanurate sheathing board is tightly mechanically attached with taped joints it will work well. It can be exposed to the room without a thermal barrier so you can omit the drywall where you don't need it. Unless a building inspector is going to sign off on the work, R13 should be fine. If you want R19 you'll need two layers of 1.55" Polyiso sheathing or 4" of extruded polystyrene.

    If all of the foam board will be covered with GWB you can use any kind of foam board just adhere it tightly to the wall.


  • 6 years ago

    We rehabbed a 1933 brick house. The basement had been insulated with styrofoam boards between the studs and there was a noticeable musty smell, water leaks in a couple spots and mold underneath the plywood floor of a storage closet. We gutted the basement and did spray foam insulation. Since then, we have had no musty smells and no need for a dehumidifier. The temperature stays around 65F year round, with the vents closed off when the AC is running.

    The cost wasn't much higher than other methods and I am very thankful we invested in the spray foam. The temperature is quite consistent across the entire space and no drafts. We also had the exterior walls sprayed in the kitchen and master bath and under the eaves in the attic. The only downside is you need to cover the foam or use a special ($$$$) paint to seal the foam so no insulated but unfinished spaces.

  • 6 years ago

    Ok thank you. I will look a look. Just came across a video that kinda intimidated me from the spray foam approach: https://youtu.be/0Hh5MYv7lWc

    But I’m sure it’s great if done right

  • 6 years ago

    Thank you all again for being generous with your time and experience. Based on your advice, I think I may go the foam insulation route and avoid fiber glass. I found this product that may fit the bill. Feel free to let me know if you think this would work. Thanks again.

    https://www.menards.com/main/building-materials/insulation/foam-board-insulation/owens-corning-reg-foamular-reg-extruded-polystyrene-foam-board-insulation-3-x-4-x-8-r-15/270456/p-1444450494247.htm

  • 6 years ago

    Maybe to gain the extra inch of space, I may use the R10 2 inch option. Do you think this is feasible or should I stick with 3 inch R15 from the link above?

    Your friend has shared a link to a Home Depot product they think you would be interested in seeing.

    FOAMULAR 250 2 in. x 48 in. x 8 ft. R-10 Scored Squared Edge Insulation Sheathing

    https://www.homedepot.com/p/202085962

  • 6 years ago

    Up to you. I didn't know the big box stores sold 3". Don't know where you live, but you may find used foam board insulation for half of new cost. Just search craigslist. It may have chipped edges or holes, but you should have cans of spray foam "Great Stuff" around to fill gaps anyway. Good luck!

  • 6 years ago

    Great. I found PolyIso 2.5 inch at close to $21 per 4x8 sheet on this site. I may also get some of the 2 inch since I need some more. But would you recommend PolyIso boards over the XPS?

    https://www.repurposedmaterialsinc.com/polyiso-insulation/insulation-2.5-4-x-8-19-sheets/

  • 6 years ago

    I also came across some reclaimed XPS here. Not sure if it’s a big deal that the corners may be shipped and some sides aren’t factory cut.

    https://www.discountinsulation.net/bargain-corner.html

  • 6 years ago

    I prefer xps in this situation, but I believe polyiso has been used. Xps is unaffected by moisture and is more resistant to water vapor migrating from concrete wall into your basement.

  • 6 years ago

    Great good to know. Thanks Seabornman!

  • 6 years ago

    FWIW - rigid foam is cheaper than spray foam and easier to apply to a flat wall. Since you are avoiding fiberglass - which is a good idea - I would do rigid foam.

    Spray foam has its place - and that place is usually when rigid foam is difficult to make work.

    Nothing wrong with spray foam, just that it is more expensive. The need for perfect air sealing an underground cement wall is minimal.

  • 6 years ago

    The only advantages to the Thermax polyiso is the foil facing that allows it to be exposed which doesn't appear to be an issue and it has a higher R vlaue so 2" is R13 instead of R10 for xps. Use whatever is cheaper.

  • 6 years ago

    Thanks. I think I’ll go with the installation in this picture. I found some 2.5” XPS at $23/4x8 sheet. Then i was going to use pressure treated lumber for the 2x4 framing followed by the gypsum sheets.

    I noticed this picture has 1x3 furring strips as opposed to 2x4. Do you prefer one over the other? Also should I know gypsum should be installed at least a half inch off the cement. Is that necessary as well for the framing? The picture makes it look like they did it for the studs as well. Thanks.

  • 6 years ago

    You'll need a stud wall if you want to run electrical. I've installed a treated plate but the rest untreated. Yes keep drywall off of floor.

    aspiringdiyer thanked Seabornman
  • 6 years ago

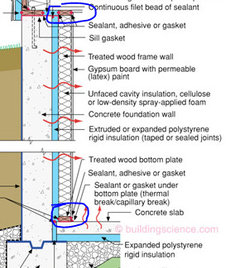
    Ok thank you very much greg & Seabornman. Just to confirm, I should use pressure treated wood only for the circled areas in the picture below?


  • 6 years ago

    Only the bottom one. It's the only one near moisture and if you use a sill gasket under it, then it might not even be necessary.

    If you do use pressure treated for the bottom plate, make sure you use galvanized nails when attaching the studs to it.

  • 6 years ago
    last modified: 6 years ago

    Instead of a sill gasket underneath the bottom plate, I use strips of XPS. Besides protecting from rising damp, it keeps the drywall from damage in case of minor flooding.

  • 6 years ago

    I didn’t see studs in the first drawing. I see foam board attached to the concrete with horizontal furring for the non-paper faced GWB. The depth is enough for electric boxes.