Software
Houzz Logo Print
lisajane429

Entryway/Foyer in new Build Help Please

6 years ago
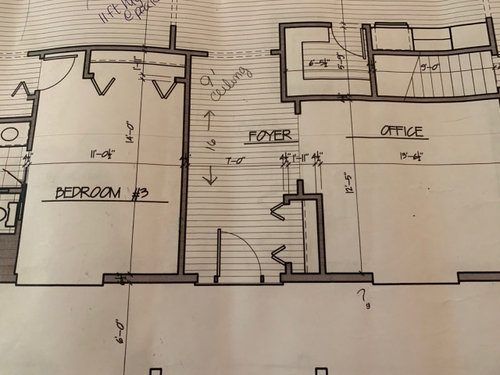
So I love our new build floorplan but someone pointed out that the foyer hallway is going to seem really closed off in reality. It will be 16’ long, 7 ‘ wide with a room off to the right that will be an office/den, as well as a coat closet. The opening to the rest of the house is 5’. Opening to the den/office is 5’ and closet is 5’. Thinking of adding French doors to the den/office.

Any thoughts? It’s a 2400 sq foot ranch. The great room dining nook and kitchen are all open to each other and face the backyard with lots of natural light. Thanks.

Comments (18)

  • 6 years ago

    I think your entry way could make a beautiful place for a picture gallery. I also think you should consider adding a series of ceiling fixtures instead of one hanging light. Maybe 3 evenly spaced centered in ceiling along the hallway. I would have a small console table to the left as you come in the house with a mirror over it.

    I like your space

  • 6 years ago

    Bedroom = 154 Sq-Ft. Office = 190 Sq-Ft. Entry = 112 Sq-Ft. I probably would have gone a different way, but what matters is that you love your new home floor plan. Best wishes on the up coming construction.

  • 6 years ago

    Like the ceiling fixture idea ! And Jazz Easy - I totally agree with you. Now I’m not so sure about that whole area :(

  • 6 years ago

    One thing about a longer foyer is it increases your living space privacy. When people come over they have ample room to "disembark" without being on top of your living area. I think 2 lights would look nice also. My kitchen table is at the end of my foyer and I dont like people being able to see us at the table when they come up to the house or enter at the front door. ( we have sidelights on either side of the front door-another discussion haha).

  • 6 years ago

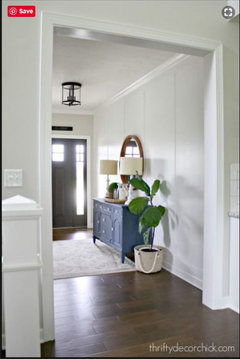
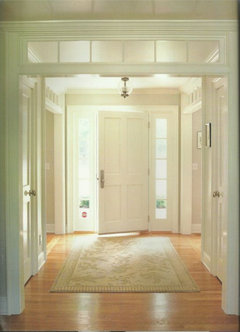
    Here's a sample of a foyer I think may be similar in size to yours. If you go to the blog shown on the photo she has many different pictures of it as the look has changed a few times. Maybe that will help you visualize it.

  • PRO
    6 years ago

    I was going to suggest paneling similar to what lyfia shows above. Something with a vertical orientation.

    I noticed the front door and opening into the living area are not centered in the entry. Is that a cased opening?

    I'm curious about the exterior as it seems to be driving door and window placement.

  • PRO
    6 years ago

    I would be concerned with light. Of course much of that will be dependent on which way the house faces etc. What type of front door will you have? Solid? Glass? Transoms? I just see it as having no natural light. So the first thing I would do would be to make sure the space had every natural lighting opportunity available to it. I also would think about doing a transom on both entrance to the office and great room to expand light. 7' wide isnt much and I feel like the closet is a large factor in making it feel more closed in. Can that closet be taken down in size to a single door expanding the entrance to the office? Then do French doors to keep the light from that room pouring into the entry? My entrance is 13'4" from door to entry to great room and 11'8" wide. to give you a reference on how deep yours will feel at 16'


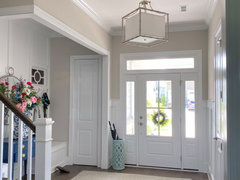
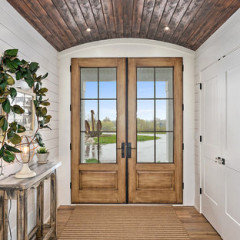
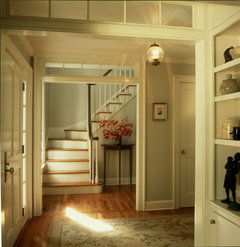
    entries with a lot of light sources


  • 6 years ago

    We had a similar situation and chose to push the front door in and created an overhang over the door in that recessed space.


  • 6 years ago

    Without seeing the front of your house, would you consider a vestibule? That would shrink the length of the hallway

    https://www.houzz.com/photos/modern-english-traditional-entry-minneapolis-phvw-vp~1881067


    Can you post a picture of the front of your to be built home?

  • 6 years ago

    OP, I tend to agree that it has created a type of undesirable entry "hallway". Can you get a 3-D model and do a virtual walk-though?

  • 6 years ago

    Today we met with the builder and we told him to take out the 5 foot closet right by the front door. This will create a 6 foot centered opening to the den/office with a 3 foot wall on either side . We are going to put a 3 foot closet down on the left right before you enter the rest of the house . It will butt into the bedroom there but they are going to make that all work :). I’ll post the new layout when I get it. I think this will open up the area a lot more. Then with additional ceiling lighting and some great decor and trim I think it’ll look good.

  • PRO
    6 years ago

    I think that is going to open it up more for you.

  • 6 years ago

    Space is fine, doing side lites and glass in the door would help a lot. Also I was thinking the same as Lyfia's photo, a large mirror on the wall aligned with the office opening. Bench under the mirror for guests


    I'm unsure on lighting, but my initial thought is a short hanging fixture aligned with ^ mirror and office opening, then 2 extra 6" can lights in there to be safe.

  • 6 years ago

    I love all of your ideas. I’m feeling better about the space.

  • 6 years ago

    my biggest regret in our new build is not having a more separated entryway...i love it in our current home...it kept getting smaller and smaller on paper as we made changes and then hubby decided to open up the ceiling for more light...and now you basically have a place to walk in...yikes. It will be an adjustment. So enjoy your entryway!! I'll be drooling.

  • 6 years ago

    Light the walls

  • PRO
    6 years ago

    Gallery. Gallery. Gallery. With art and complementary lighting. Make arriving and traveling through the space an adventure unto itself--not just a means of travel to reach the living room.

Sponsored
Wannemacher Interiors
Average rating: 5 out of 5 stars26 Reviews
Customized Award-Winning Interior Design Solutions in Franklin Cnty OH