Software
Houzz Logo Print
ericllozano

Odd Shaped Master Bedroom

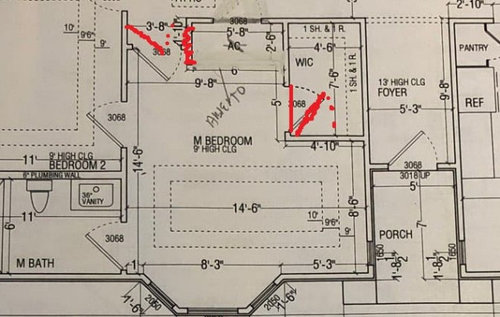
Any advise on how to fix the circulation of this Master bedroom? I wanted the room to flow better and have a sitting area and a nook for desk at the end of the room (on the side of the bay window) instead of the sitting area being by the door. I am willing to move the WIC around. (Red lines on plan represent changes that were made during construction).


Comments (24)

  • 6 years ago

    Have a reqch-in closet along the top wall.

  • 6 years ago

    *reach-in

  • 6 years ago

    Thank you, but my wife really wants a WIC.

  • 6 years ago

    This is built already? With a tray ceiling? How big is your bed?

  • 6 years ago

    Ok, then a walk-in along that wall. But the space required is probably not a good trade-off for function provided. Measure linear hanging space.

  • 6 years ago

    Yes, the house is already built. The dimensions of the current WIC seem to be the smallest possible. That is why there is hanging space on only one side. My wife is ok with that as long as it is a walk in.


    Placing the WIC along that wall seems to give a little more symmetry to the room and also allows room for sitting area along the bay window wall, but it seems to make it extra challenging for a nook area, which I would really appreciate since I work from home using my computer.

  • 6 years ago

    Our bed is 5ft wide by 7ft long.


  • 6 years ago

    I'm a bit confused as to what's going on at the top of the diagram. The master has a door into bedroom 2? What's the opening next to the door, where it says 5'-8"?


    I agree with Emily - a reach-in closet at the top of the room would be over 10' long, which is more storage space than the WIC shown (clothes do not work well in corners). Now you have a lot of empty space between the closet door and the bedroom 2 door that can't be used for much of anything.


    I like to make scale drawings of a room on graph paper, with paper cutouts of all my furniture. That allows me to move furniture around the easy way, to see how much space things really take up, and get a good visual of the flow. I think you could learn a lot about your space with such an exercise.

  • 6 years ago

    Yes, the Master is jack and jilled with our son's bedroom because sometimes when he is sick he has breathing problems while he sleeps at night. But because he has autism, he has not figured out when he is sick that he can just walk over to us and tell us. So, we just have the door open so we can hear him when he is struggling at night. So, for right now that door must stay.


    The door you are referring to in the plan is supposed to be the one for the HVAC. But the HVAC was eventually placed on the other side of the hallway. So that whole little arrangement never got built. All that space is open.

  • 6 years ago

    I completely agree with the RIC being much better for the room than the WIC, but my wife never had a WIC until now and she really wants a Walk In (the sensation of walking in through a door, turning on a light, and such).

  • 6 years ago

    Is that a tray ceiling?

  • 6 years ago

    The tray ceiling makes things a bit tough cause it probably would look weird if the bed weren’t centered under it

  • 6 years ago

    Sorry I know it’s not advice...just trying to understand completely

  • 6 years ago

    It is a tray ceiling, and it would be affected by any changes to the walls of the room, but that is not an issue for me as it is very easy redesign.


  • 6 years ago

    Im not sure I am understanding the suggestion. Can you elaborate?

  • 6 years ago
    last modified: 6 years ago
  • 6 years ago

    Not enough room for floating bed.


    Judy, I have thought about putting the bed against the bay window, but there is only 1ft to the left then there's the MB. Further, it leaves little room to enter the other side from the view of the door. In the end it looks to me like it would only highlight the lopsidedness of the room, no?


  • 6 years ago

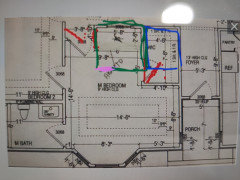
    Apologies for the terrible drawing. How about (1) make the WIC a bit more square and move it to where the green box is; (2) make the blue box a corner office for yourself, like this one https://www.houzz.com/photos/painted-maple-corner-office-armonk-ny-traditional-home-office-new-york-phvw-vp~910501?


    I did some simple calculation: if you can make the door between your and your son's bedrooms smaller (my 30" door takes a total of 35" space including door frames), you can potentially have a WIC of 5'4" x 6'4", and a corner office of 5'5" x 6'4".


    It will leave a 10' long wall for the bed. With a 5' wide bed, you will have 30" on each side of the bed. You probably won't be able to get a big seating area by the bay window, but there should be sufficient space for a chair and a small side table.


    If you put the closet door where the pink line is, you can even hang a barn door to cover the office space if needed.


    Hope this helps. Good luck!


    ELLORTHODOX Lozano thanked Ying Wang
  • 6 years ago
    last modified: 6 years ago

    Beverly, that is a great design! Any ideas on how I can kind of isolate the bay window desk from the bed. I often work a bit into the night when my wife is asleep. Given the limited space between bed and desk I imagine something like drapes?

    Ying, your drawing is also a very good idea. I would pose the same question to you, especially because the light from the office area would be hitting the head of the bed directly.

  • 6 years ago
    last modified: 6 years ago

    Thank you all so much for your help! I am very satisfied with all of your input. I think this layout problem has finally been solved, with the added benefit of several options to draw from.

  • PRO
    6 years ago

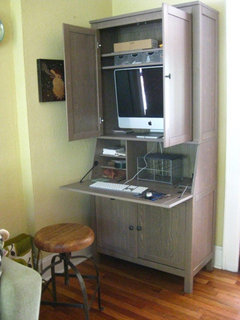
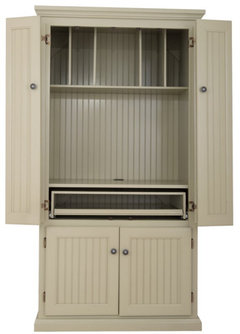
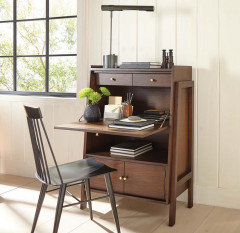
    You only have so much space in the room. I advise you to consider keeping a desk in a different room and utilize some of the cabinets that hide desks for this function.


  • 6 years ago

    Hi Ellorthodox, I hear your concerns. For the layout I suggested, I would use a barn door that can slide to close the office area at night. This is why I suggested that you put the WIC door at the pink line area in my drawing, so you have a wall to slide the barn door open.


    A curtain can also work, but personally I like barn doors:-). Hope this helps!

  • 6 years ago

    Hi just found the picture: https://www.houzz.com/photos/idaho-lake-house-modern-bedroom-san-francisco-phvw-vp~1606528. A corner office in the master bedroom with a barn door. Hope this helps.

    ELLORTHODOX Lozano thanked Ying Wang