

Corner wall cabinets
6 years ago
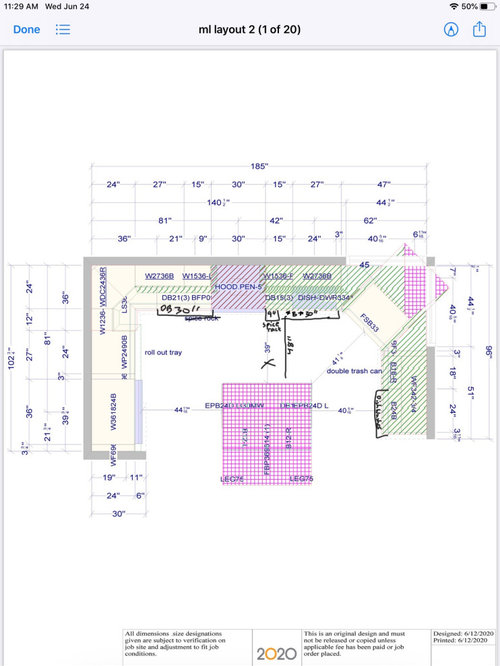
Featured Answer
Sort by:Oldest
Comments (6)
 PRO6 years ago
- 6 years ago
Related Professionals
Valdosta Home Remodeling · Ithaca Home Remodeling · California Kitchen Remodelers · Monroe Kitchen Remodelers · Bridgeport Kitchen Remodelers · Calgary Kitchen Remodelers · Lima Bathroom Remodelers · Jamestown Interior Designers & Decorators · Santa Fe Interior Designers & Decorators · Watertown Architects & Building Designers · Mesquite Architects & Building Designers · New York City Kitchen & Bathroom Designers · McAllen Kitchen & Bathroom Designers · Hempstead Kitchen Remodelers · Tallahassee Custom Countertops- 6 years ago
- 6 years ago
Related Stories
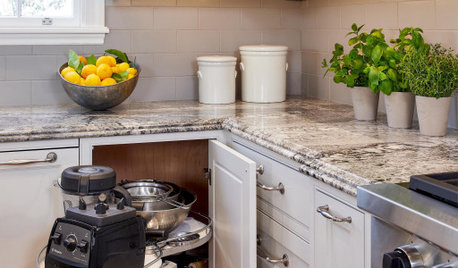
KITCHEN STORAGEFoolproof Storage Solutions for Corner Kitchen Cabinets
Consider Lazy Susans, pullouts and more to maximize storage
Full Story
PRODUCT PICKSGuest Picks: Corner Cabinets and Shelves From Simple to Showstopping
Get more storage even in a small room by setting one of these cabinets for a range of budgets in an unused corner
Full Story
STORAGEDesign Workshop: 3 Ingenious Ways With Wall Cabinets
For storage, space dividers and more, look to integrated cabinetry that enhances a room’s architecture and helps you live better
Full Story
FLOWERS AND PLANTSFor a Bare Garden Wall or an Empty Corner, Consider Jasmine Nightshade
Solanum laxum has dainty white flowers and thrives in gardens where winters are mild
Full Story
BATHROOM DESIGNShould You Get a Recessed or Wall-Mounted Medicine Cabinet?
Here’s what you need to know to pick the right bathroom medicine cabinet and get it installed
Full Story
REMODELING GUIDES11 Reasons to Love Wall-to-Wall Carpeting Again
Is it time to kick the hard stuff? Your feet, wallet and downstairs neighbors may be nodding
Full Story
KITCHEN DESIGNKitchen Confidential: 13 Ideas for Creative Corners
Discover clever ways to make the most of kitchen corners to get extra storage and additional seating
Full Story
KITCHEN DESIGNSmooth Solutions to Kitchen Counter Corners
The designers of these kitchens found creative ways to ease the transition from counter to walking zone
Full Story
KITCHEN LAYOUTSWays to Fall in Love With a One-Wall Kitchen
You can get more living space — without losing functionality — by grouping your appliances and cabinets on a single wall
Full Story



latifolia