Software
Houzz Logo Print
home2518

need help with dining table.

6 years ago
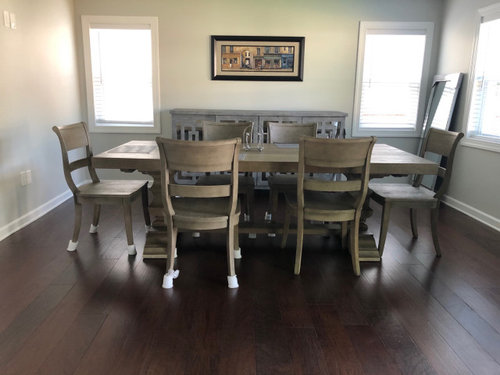
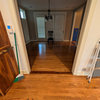
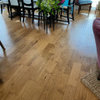
We recently purchased a Pottery Barn Banks table in gray wash. I am having a difficult time finding something to go with it. I need a rug and some type of side table. Does anyone have this table in this color? Can anyone please give me some advise and or help with this area. I need to do something in this area. The room opens up to the kitchen. I have attached a couple of pictures. Any help will be greatly appreciated. Thank you I’m advance. Oh the picture on the wall is not staying we just put it up so the wall doesn’t look bare.

Comments (21)

  • 6 years ago

    Help please!!

  • 6 years ago

    I don’t think you need a sideboard or buffet in that space. I would buy a beautiful rug that you love to place under it, add a chandelier, remove the sideboard, and replace it with a large painting that speaks to you. Your table is beautiful.

  • 6 years ago

    Adding curtains will also help finish your room. Good luck!

  • 6 years ago

    What color are your walls? Can you add pics of the connected rooms?

  • 6 years ago

    Here are some pics of your table.

  • 6 years ago

    This is the kitchen

  • 6 years ago

    The paint color is BM gray owl

  • 6 years ago

    I’m not a pro, but now that I see you have a large space, I’m thinking the sideboard would look great against the wall with no windows and it would look more spacious if you turned the table vertically. Add a rug, curtains, and artwork above the sideboard and it’ll look beautiful!

    Again I’m not a pro. I look forward to seeing what they recommend. You’ll find amazing people on here who will offer mockups.

    Your space is already gorgeous! It won’t take much to pull it all together.

  • 6 years ago

    Thank you for help. I appreciate it.

  • 6 years ago

    Would the sideboard work on other wall and suggest chalk painting a grey/black. If not, leave in that location and accessorize by layering for a great look

    Its contrast to table will be attractive and incorporate a casual multi-toned rug to pull everything together. The one below would also compliment your kitchen, which is important to do in your open concept

    On the wall that was left bare, a large set of prints would be attractive


    Rattan blinds and a silver chandelier to compliment metal in kitchen’s pendants


  • 6 years ago

    Wow, thank you, thank you. I was actually looking at a almost identical side table. And white linen curtains.

  • 6 years ago

    I love the table! I agree it should be turned and the sideboard moved to the other wall without windows. I would get a rug with some accent colors that you like, since everything else is neutral right now.

  • 6 years ago

    Funny, my husband has been saying to turn the table the other way, and I keep telling him no.

  • PRO
    6 years ago

    It would help to have a picture taken a bit further back and include the ceiling to determine the correct direction for the table.

    Also, ....your table is beigey gray and the sideboard is gray? Am I seeing that correctly?

  • PRO
    6 years ago
    last modified: 6 years ago

    Well, here's a start for the room. If you plan on using a mirror, the logical location is over the sideboard where you can add buffet lights, accessories.

    I would add drapery panels to the window

    The mirror I selected has an inlaid bone frame to carry out your rustic selections

    I'm suggesting either natural material or a fairly flat rug for the floor.


    A pattern rusic rug or one with colors is also a possibility.


  • 6 years ago

    Thank you, that buffet table is going. It does not go with the table at all.

  • PRO
    6 years ago

    What are you planning to place on the back wall?


  • 6 years ago

    It won't cost you a thing but some of your time to try turning the table the other way. If it works in the other direction, I'm wondering if you can place 3 chairs on each side of the table in order to show off the pretty trestle base.

  • 6 years ago
    last modified: 6 years ago

    Why have you placed the dining table where the living room furniture should go?

    Why not move the dining table closer to the kitchen?

    Then you can leave the buffet in that area, either on that wall or on the wall perpendicular to it opposite the windows, and place a TV over it.

    In fact, I think the TV is supposed to go on the perpendicular wall, that is what those electrical thing-a ma-jigs (cable hook-ups?) in the middle of the wall are for.

    If you get curtains for the windows, you can pull them when you watch the TV to reduce the glare.

    With the dining set farther away from the buffet, the difference in their finishes won't be problematic, in fact it is actually good.

    You don't want everything you own to look identical, matchy, matchy.

    Then for the TV end of the room, get a sofa and a couple of comfy upholstered chairs, a coffee table or a big ottoman with a tray on it and you can get an end table too and after you arrange the furniture at that end think about purchasing a rug for the living room area and what color palette you would like for that whole area, and how you would like it to relate to your china.

  • 6 years ago

    There isn’t enough room between the kitchen island with chairs to put a couch and such where the table is currently. I don’t like when things looked cramped. Our living room and TV are in the next room. We originally were going to make where the table currently is a great room. That is why on the wall there is an outlet and cable connection. To have a living room with a tv and a great room with a tv and basement with tv and bedroom with tv. It is to much. We entertain a lot so I want to have the space in the Kitchen area.

  • 6 years ago

    That makes sense. I would utilize the open space a bit more so that it has a “purpose”. I think turning the table and moving it over a bit closer to the kitchen could give the dining area a grander feel and more visual weight.