Software
Houzz Logo Print
ddeciero

Closet Conversion- Is this possible, or am I crazy?


We just bought a smaller home, and no longer have an office space. We knew we would need to find a space for an office, even pre-COVID work from home orders. Initially, we planned for a area in the basement play room, but with the kids home so often, we need an isolated space that allows for a closed door.


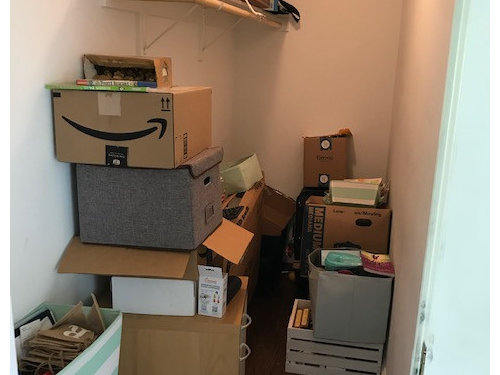
We do however, have an unusually large closet on the main floor that was once designed as a first-floor walk-in closet off a hall in the case of single floor living. The rough dimensions of the room are 9' 2.5" long and 43" wide. There are currently no windows, and it is an interior room and the only door is on the hallway end.



I spoke to a designer friend, who said that it would be impossible to convert it into a functional space except for a small desk on the far short wall, rending the long side walls useless for storage etc. My endless searches on Houzz and Pinterest

have turned up almost nothing similar in size that offers functionality. New to posting, thought I would give this a try.


Has anyone converted a closet that is similar in depth and narrowness, and how did you tackle it?


Comments (22)

  • 6 years ago

    There is certainly enough room to prop a laptop computer on a small table, and pull up a chair to it. So yes, it can function as an office.

    What else do you need? Desktop computer? More desktop space for papers? Multiple screens? Printer/scanner? If you need storage, how much and what type?

    What are the rooms around it? A quick sketch would be helpful.

    https://www.houseplanshelper.com/desk-dimensions.html

  • 6 years ago

    well, what you do is a built-in or storage racks the entire height of the room and have it be pretty deep so you can still get storage above the desk area and perhaps a bit to the left or right of the chair, but yes its not both storage and office, it's one or the other.


  • 6 years ago

    I did. In a much smaller space. We went up. IKEA modular desk across the base with bookcases across the top for papers, notes, files. The chair did double duty as a desk chair and occasional chair. It was perfectly functional for a solid 2 years. And with the door closed you wouldn’t know it was an office.

  • 6 years ago
    last modified: 6 years ago

    You can add windows. Adding them between the studs is the easiest, but not that hard to remove a stud and add a header if you want a wider window. They can be low or high. Lots of ideas here. Especially easy if one of the walls backs onto a stairwell or hallway. Or if you want even more light you can use a door with a glass section.

    If you want the desk to go crossways but need to use the storage behind it, the desk can go on casters that can be locked so they don't roll when you want it still. Just leave enough computer cord so you can rotate the desk when you need to access the back part of the room.

  • 6 years ago

    What/how much do you need to store?? You can easily get a functional desk area in the space.

  • 6 years ago

    I'm assuming you'd be working off a laptop (not a desktop) and would also have an average size home printer, recycle, garbage, filing, desk lamp, etc... Depending on your DIY skills, either you or a carpenter could build a 5' x 18" custom "desk" - either a piece of wood or an interior door cut to size. Anchored to the long & short walls and support with legs at front (imagine a table cut in half lengthwise). If you need a small (ie. 2 drawer, letter not legal width) filing cabinet it could go at the far end right under the desk and forego the 2nd leg (providing of course that the cabinet is the right height). This way IMO you have ample room at the front end to get into a chair and sit comfortably. I just measured where I'm sitting now at my table working on my laptop - from the screen (tilted back) to back of my chair is 33" so you'd still have 10" behind you. Power outlet(s) either at desk height or have hole(s) drilled at back for wire management. Of course you could have shelves above the desk as well...
    Have fun making the space work for you!

  • 6 years ago

    Can you give us a to-scale drawing of the closet/room as if looking down from the ceiling? Show us all the measurements. The size seems large enough for an office plus some storage. What office stuff is required? Maybe we can help design it for you.

  • 6 years ago
    last modified: 6 years ago

    Since inches count here, you may want to take advantage of the 4" stud wall space if you need it, for example for a desk that is just a bit too wide. https://www.houzz.com/magazine/tap-into-stud-space-for-more-wall-storage-stsetivw-vs~26936417

    Or if your desk will be facing the wall, you could remove the inner layer of drywall to make a niche to fit your monitor, effectively adding about 4" to the width of the room at that point. It's the same idea as adding a recessed medicine cabinet between studs.

  • PRO
    6 years ago

    Thank you all for so many suggestions!


    In terms of storage, I really just mean a place for paper files, some books, and typical office paperwork and supplies. I love the idea of utilizing the stud space in some way! We use a laptop, but my husband needs a second screen for certain aspects of his job.



    The rough sketch is below. The wall with the door does not offer much depth, as the door molding takes up 3.5 inches. These dimensions are based on the floor, so they factor in the baseboard molding.


  • 6 years ago

    Yes you can, but ventilation is the question. Is there a vent in the room? Also, just change the door to a glass panel door instead of a window. For extra sound control make it an exterior or solid door.

  • 6 years ago

    Following. I want to see what interesting ideas are offered.

  • 6 years ago

    Will 2 people be using the office at the same time? Any thoughts on adding a window, depending on what's on the other side of the walls?

  • 6 years ago

    Is this a DIY on a budget?


    With no window, you might want to create a faux window o the short wall at the end of the room and make sure the room has plenty of light. You may want to add a heat/ac return register in the door for ventilation through the door and invest in a small fan to use this closet for an office but, in a pinch, it could be done.


    Does the door open outward? If not, you'll want to check (from inside the room) how much actual room you have or change the door so it does open outward.


    This one may not have the strength to hold the weight of a lot of stuff or someone leaning on it:


    https://www.youtube.com/watch?v=-OvufFoUGBw


    You could create a countertop with open space beneath it for leg room and storage beneath it.


    http://jumptuck.com/2011/11/21/desk-build/


    To use plywood rather than boards, you'll need to sand an already smoothed "finished" THICK piece of plywood to make it smooth enough to use for your desktop. If you don't have a circular saw, have Lowes cut the piece of plywood. You will need one piece for your countertop/desktop that is a right angle ("L") shape that is 18" deep.


    You could cut the remaining rectangle in two pieces lengthwise and use them for shelves over the countertop.


    To support the countertop, you could buy metal triangle brackets.


    https://www.google.com/search?q=Metal+brackets+for+wall+hung+desk&tbm=isch&ved=2ahUKEwie3OvI7aXqAhVRFt8KHQXlDDAQ2-cCegQIABAA&oq=Metal+brackets+for+wall+hung+desk&gs_lcp=CgNpbWcQAzoFCAAQsQM6AggAOgQIABBDOgcIABCxAxBDOgYIABAFEB46BggAEAgQHjoECAAQGDoECAAQHlD70AVY7NAWYIrTFmgCcAB4AIAB3wGIAfEzkgEHNDAuMjUuMZgBAKABAaoBC2d3cy13aXotaW1nsAEA&sclient=img&ei=l0H5Xt60ItGs_AaFyrOAAw&bih=654&biw=1366&client=firefox-b-1-d


    and/or create wood brackets:


    https://www.pinterest.com/pin/86483255317012007/


    and/or wood legs:


    https://www.youtube.com/watch?v=dvH2KjP3SBo


  • 6 years ago

    ...

  • 6 years ago

    I agree w/ teammaltese. That space would feel like being in solitary confinement. The only way it might work is IF you can open up some/ most of either one of the long walls and create an alcove office.

  • 6 years ago


    I always thought this was a nice idea for a closet office that flows out into the space in front of the door. With a drop leaf table on wheels, you could possibly accomplish the same idea. Store the table in the closet/office when not working and then bring it out into the other space when you work. This could be especially helpful if two people must work at the same time. Depends too on the size of the hall in front of the closet.

    Architecture and Interior Design · More Info

  • 6 years ago

    Is there a multiple electrical outlet in there? Can you add one if needed? Will your cell phone work inside the closet? Storage/file cabinet at the far end with printer above, if needed. Fold-down shelf along one side for laptop. Rolling, padded chair. Seems doable.

  • 6 years ago
    last modified: 6 years ago


    This may be a layout you could imitate.

  • 6 years ago

    The above is creative and practical IF you can tolerate a small, windowless room for long periods of time. A piece of another room (dining room mostly not used?) will feel better. If you are concerned about phone calls and privacy, make sure the phone works in that space, as was already mentioned by felizlady.

  • 6 years ago
    last modified: 6 years ago

    A glass door will help with the windowless feeling,and you can actually add an interior window for not a lot of money to make it feel like a real room. Especially effective if you can face some natural light with the new interior window but you still haven't given us a house plan to let us know what rooms or hallways surround this space. You may need an internet repeater but that's not a big expense or fuss.

    https://www.forbes.com/sites/houzz/2015/04/03/11-ways-to-work-with-a-windowless-room/#1efd45dc69ce

    https://www.apartmenttherapy.com/windowless-office-tips-36602875

    https://www.apartmenttherapy.com/10-affordable-easy-ways-to-add-lighting-to-a-closet-without-wiring-190664

    https://www.apartmenttherapy.com/quick-easy-diy-desk-ideas-projects-231683

  • PRO
    6 years ago

    Thanks all! I had to put this project down for a bit, but am just about to begin again. Thankfully, this space will ultimately be used for a work day here or there, or to take calls and close a door to focus. We decided on an entire wall converted to 3 built in desks as a study station in our basement. That area will serve as our main "office space" for the two kids and one supervising adult (at least through remote learning.) In the meanwhile, this closet will feature a floating/mounted style desk on the short end wall (possibly even cornered to the left side, still TBD) with a remnant butcher block slab. The remaining butcher block will be ripped into 12 in wide pieces and used as a "mini return" on the long left wall, mostly for a few office items and bookshelf. We plan to paint the room itself bright white, change out the top light fixture for now, and replace the outward swinging door with a French style one to allow light into it. I hope to show more as it is done. We just decided to prioritize the kid's space first. Thank you all! The Houzz community has been so helpful in their advice and support, giving lots of things to consider that I had not before.