

Fix our kitchen layout
6 years ago
last modified: 6 years ago
Sort by:Oldest
Comments (12)
Related Stories

KITCHEN DESIGNKitchen Design Fix: How to Fit an Island Into a Small Kitchen
Maximize your cooking prep area and storage even if your kitchen isn't huge with an island sized and styled to fit
Full Story
KITCHEN DESIGNKitchen Layouts: Ideas for U-Shaped Kitchens
U-shaped kitchens are great for cooks and guests. Is this one for you?
Full Story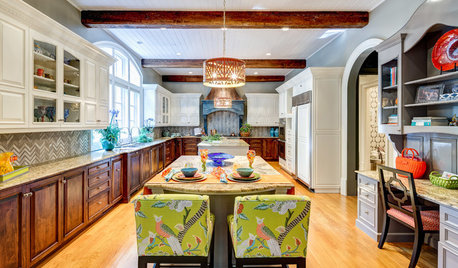
BEFORE AND AFTERSKitchen Rehab: Don’t Nix It, Fix It
A small makeover makes a big impact in a traditional kitchen in Atlanta with great bones
Full Story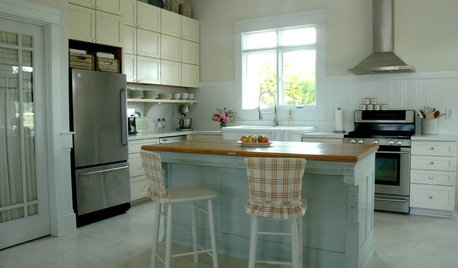
KITCHEN DESIGN6 Kitchen Fixes for Nomads
Renting? Some Affordable Ways to Make That Kitchen Feel Like Your Own
Full Story
BEFORE AND AFTERSKitchen of the Week: Bungalow Kitchen’s Historic Charm Preserved
A new design adds function and modern conveniences and fits right in with the home’s period style
Full Story
KITCHEN MAKEOVERSKitchen of the Week: New Layout and Lightness in 120 Square Feet
A designer helps a New York couple rethink their kitchen workflow and add more countertop surface and cabinet storage
Full Story
KITCHEN DESIGN15 Quick Kitchen Fixes
Little Changes Will Help You Love Your Kitchen All Over Again
Full Story
KITCHEN DESIGN10 Common Kitchen Layout Mistakes and How to Avoid Them
Pros offer solutions for a stylish and efficient cooking space
Full Story
KITCHEN DESIGNKitchen of the Week: Barn Wood and a Better Layout in an 1800s Georgian
A detailed renovation creates a rustic and warm Pennsylvania kitchen with personality and great flow
Full Story
KITCHEN DESIGNThis Kitchen Keeps Its Layout but Gets a New Spanish Modern Look
See how a designer turned a family’s kitchen into a fresh, bright space with refaced cabinets and new tile
Full Story




sierradawn53Original Author
sierradawn53Original Author
Related Professionals
Jacksonville Architects & Building Designers · Cedar Rapids Architects & Building Designers · Spanish Fork Architects & Building Designers · Del Rio Design-Build Firms · Morgantown Home Builders · Queens Home Builders · Rochester Interior Designers & Decorators · Guymon Interior Designers & Decorators · Kalispell Interior Designers & Decorators · Lufkin Kitchen & Bathroom Designers · Pocatello Kitchen & Bathroom Designers · Anchorage Kitchen & Bathroom Designers · Honolulu Kitchen & Bathroom Designers · Carbondale Kitchen Remodelers · San Jose Kitchen RemodelersC. Newman
eam44
jimandanne_mi
sierradawn53Original Author
mama goose_gw zn6OH
sierradawn53Original Author
sierradawn53Original Author
mama goose_gw zn6OH
sierradawn53Original Author