Software
Houzz Logo Print
lcrouter

Kitchen Reno Corner Pantry Help

6 years ago
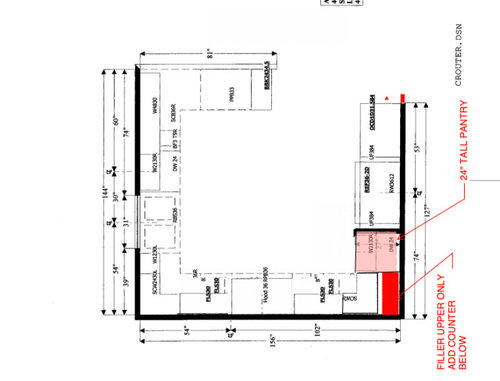
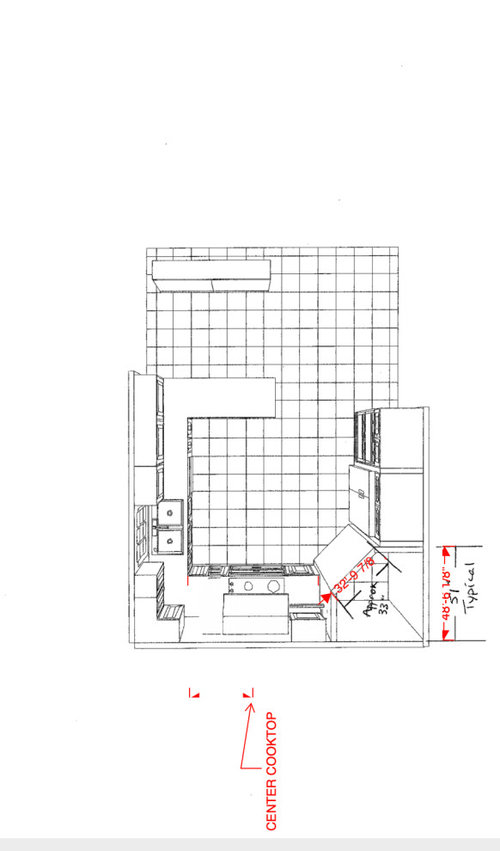

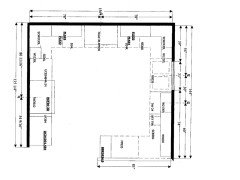
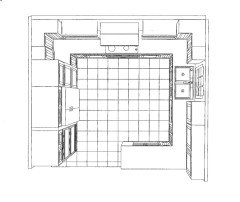
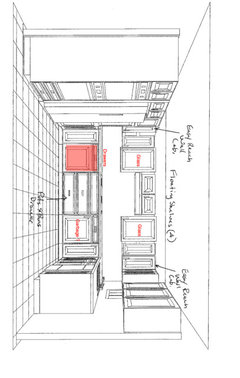
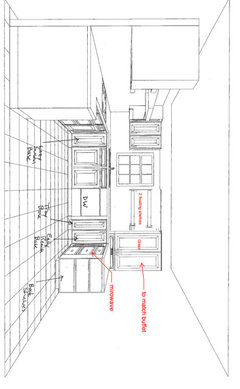
We are finalizing kitchen design. It is enclosed on 3 sides with a 7 foot ceiling, we are opening a half wall into the dining room with a large bay window. We are going with a peninsula instead of island as it is 13 foot wide and a 24 inch island doesn't allow seating.


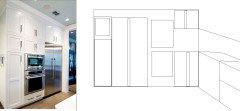
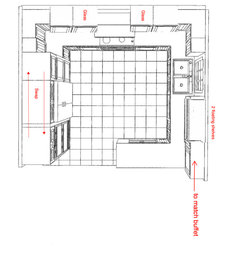
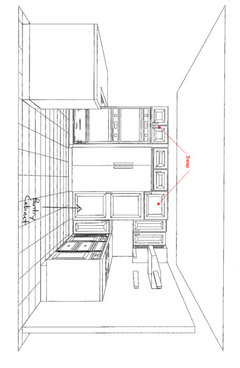
One wall will be the refrigerator, double oven, and pantry. The 2 big questions are corner pantry or 24 inch pullout, and open shelves by the cooktop (middle of the U) or to the right of the sink (

by the peninsula). Advice is appreciated!


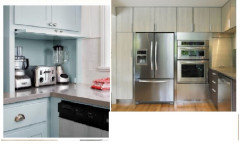
Pull out pantry


Corner Pantry


Comments (23)

  • 6 years ago

    Ok for me there are so many things about that whole wall ........

    where will you set stuff out of the fridge and oven?

    Does the fridge door open into the pantry and oven? if you had the oven door open the fridge door would bang into it,?

    How does this giant pantry door open, into the counter on the left or into the fridge door?

    There is no usable surface area in the busiest part of your kitchen! You have doors that block, open into all equipment in this room. Also taking out almost 3ft of space in a corner with a weird door.


    I say all this not to be rude or inconsiderate, but because I really want you to think about how this kitchen would function.

    I also think people should really ask themselves do I really need a double wall oven? Could i do a regular stove https://www.houzz.com/discussions/5199194/wall-oven-and-refrigerator-placement

  • 6 years ago

    Thanks for your ideas. Yes to the double ovens. Appliances are ordered. It’s a Bosch with side swing doors. The peninsula would be the oven resting space. May add a small furniture island for that purpose too. The corner pantry took more space than we expected- likely taking that out.

  • 6 years ago

    Could you do it like this? Is there a drawing of that wall ?


  • 6 years ago

    I so much appreciate your ideas and advice! Thanks so much for your time and taken! I suppose we could. The oven doors open on the right. Not that they stay open very long, but by being on the end they don’t block another opening and are closest to the peninsula.

  • 6 years ago

    We are doing shaker cabinets white on the bottom and probably natural cherry or stained maple uppers

  • 6 years ago

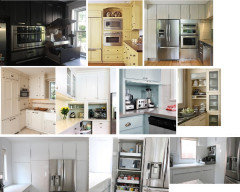
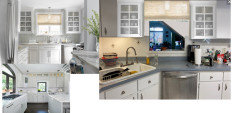
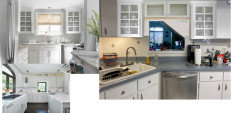
    The oven doors open on the right. Are the hinges on the right or left? I was thinking the same line-up as RL Reloc, so that you have landing space to the right. You could use the corner for an appliance pantry, similar to one in the group below, to avoid the 'cave' in the corner:


  • 6 years ago

    The hinges are on the left. Appliance garage is what we are thinking for the corner. The corner pantry was too bulky. The bottom center photo with the refrigerator and pantry is probably similar to what we are thinking with a tucked in garage.

  • 6 years ago

    If we move the oven to the corner by the counter, would you do frig, pantry, oven or pantry, frig, oven?

  • 6 years ago

    Pantry, fridge, oven, the way RL Reloc drew it. The pantry will see less traffic than the fridge, so the aisle at the end of the peninsula will be less congested.

    lcrouter thanked mama goose_gw zn6OH
  • 6 years ago

    These two are great, I was also thinking can you run your cabs all the way to the ceiling, that would give you storage for the once year christmas platers and such..


    lcrouter thanked RL Relocation LLC
  • 6 years ago

    Thank you both for your ideas and suggestions. Discussing rearranging the wall oven with my husband- learning towards the arrangement you suggested. Cabinets are definitely going to the ceiling (it's only 7 feet!


    Next is deciding where to put open shelving or uppers on the other two walls. Shelves to frame the cook top or between the sink and peninsula?

  • 6 years ago

    I'd put an upper to the right of the sink, to match the width of the upper to the left, then finish out with open shelves over the peninsula, stopping even with where the base cabinet ends under the seating overhang.

  • 6 years ago

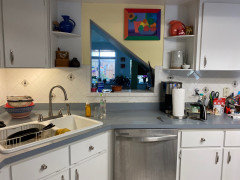
    This is the window. It is under a staircase. It was reframed for an upstairs addition and changing a screen porch to a Florida room (by the original owners). The sink will move out of the corner to directly in front of the window.

  • 6 years ago

    You could have some fun with it:


    lcrouter thanked mama goose_gw zn6OH
  • 6 years ago

    Hmm im not so sure this is an open shelf kitchen. I think the interesting window would look better framed with a cab on both sides ...I think less is more with a smaller footprint and cabinets are king.

    lcrouter thanked RL Relocation LLC
  • 6 years ago

    Thank you both! We decided pantry on the end, frig, double ovens, appliance garage in the corner. Shelving conversation is continuing. Husband sees them as dust collectors, I think they open up the space a bit... More reading and photo browsing today! Thanks again!!!

  • 6 years ago

    I had a couple thoughts,

    1. not sure why if you should do 2 tone cabinets in here, and if you do I would put the darker on the lowers not the uppers

    2. you could do glass front cabinets on that wall instead of open shelves, and frame the window with a faux shade like seagrass or put narrow glass fronts above the sink.


    lcrouter thanked RL Relocation LLC
  • 6 years ago

    Love the shade idea. Just had the conversation about wood on the bottom and white for uppers. Wondering about the tall wall - wood or white? I am still pondering open shelving v glass front cabinets. We just got an update from the contractor. He hasn't switched the oven and pantry. But we are getting closer.


  • 6 years ago


  • 6 years ago

    My husband put in the 3rd round of changes to send back today. Tall wall and uppers will be white with wood only on the lowers. Cabinets by the cook top and a small shelving section between the sink and peninsula. Your input is very helpful! Thank you!!


  • 6 years ago

    My only input is I would put the glass fronts near the sink, not the stove, Idk about you but if I wipe down the top of my oven hood its always filmy and dusty I just think glass cabinets could be the same way right by the stove?