Software
Houzz Logo Print
drsaj

Need a Master Bath Transformation

6 years ago
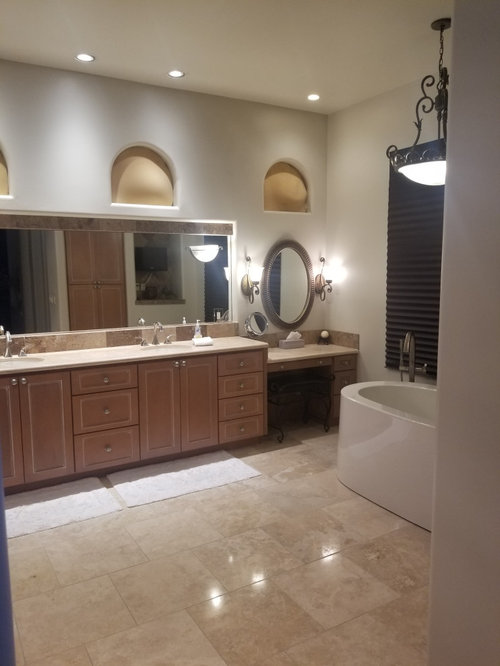
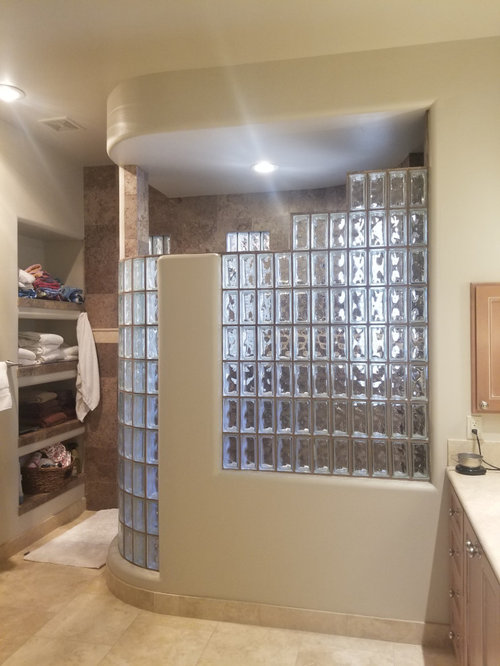
We purchased our home several years ago and are finally about ready to gut this master bathroom and have it remodeled.

I have the windows temporarily covered to block out sunlight that streams into our bedroom beginning at 5 a.m. and I am NOT a morning person!

There used to be a deck tub, but the previous owners had that removed and put in this gigantic soaking tub that isn't centered on the windows and looks odd in the space.

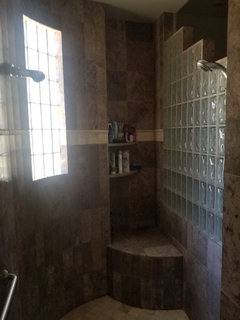
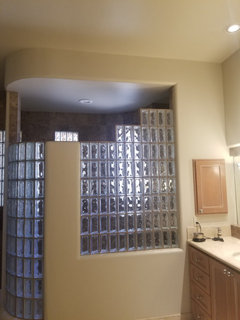
My vision is to have a glass enclosed shower or as much glass as possible to keep the existing plumbing on the interior shower wall because my hubby wants water spray on both sides. I'd like curbless.

I'd like to close in the transom windows above the vanity on the interior side only, and mostly close in the shower windows, leaving just small transom windows up high for natural light.

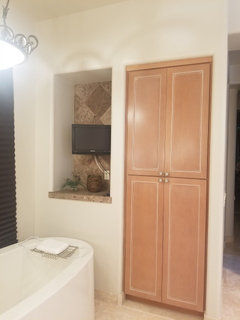
I'd like to get rid of the tub or replace it with a much smaller footprint tub since this one is huge and takes up so much space, plus we rarely take baths. If we get rid of it altogether, I'm not sure what we would put in that space, if anything. Would it look okay just as a bare space? The travertine tile floor goes underneath the tub. If we took the tub out, we might need a few replacement tiles there.

The windows above the tub will get new shutters.

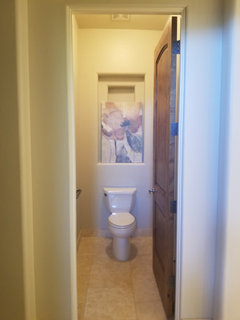
We want to keep the water closet.

I'd like to keep the tall cabinets for linens and such, but they could be moved if necessary. I do use the niches with the shelves by the shower so if we close that wall up, I'd have to get that stuff into the linen cabinets.

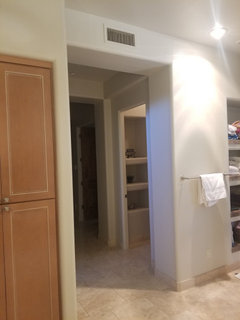
I'd like to figure out what to with that niche space next to the linen cabinets. Close it in or ?

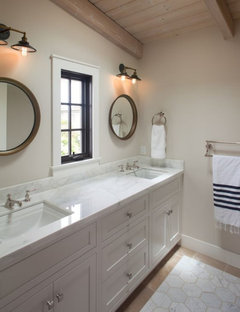
I'd like a long cabinet with double sinks and a lowered vanity in the middle versus at the end. I don't think I like the look of vanity towers, especially in the middle of a vanity. We'd like to keep the one medicine cabinet on the wall, if possible.

The plumbing is under the slab.

Our budget is $75,000 max, keeping the travertine floor, Brizo faucets at the sink, and the Brizo faucet at the tub if we keep a tub. Our style is transitional. The kitchen cabinets are white, if that makes any difference. What suggestions do you all have for this bathroom? Thank you in advance!

Comments (30)

  • 6 years ago

    More photos...

  • 6 years ago

    And a few more...

  • 6 years ago

    Bumping...Suggestions, anyone? Particularly about tub or no tub or a different tub and positioning of tub? Niche next to tub? Shower - ideas for entrance into new shower? Prefer curbless with no door. Windows over tub - need better light control. Should we put shutters there or Roman shades? We're going to start the bidding process soon so hoping for some of your great ideas! Thank you.

  • 6 years ago

    @Couture Vert, yes, I hope to hire a local company with a designer on staff. Was still hoping for some ideas from this talented community.

  • 6 years ago

    @Couture Vert, but yes, please share the name of the certified designer. Thank you.

  • 6 years ago

    @Beth H, thank you so much for your input! I love your bathroom! You always have great ideas. I like the idea of shelves next to the tub in the existing niche if I keep a tub. But doesn't the existing tub look too big? It's 72 inches long. If I kept this tub and centered it on the window, I'd have to move it about 9 inches to the left and then there'd be only 18" between the counter and the tub... unless I don't have a counter extend all the way to the wall. And how would it look with no tub at all? Would it just be a big dead space? We rarely use the tub and have 2 others in the house. I don't need a tub. By the way, the windows behind the tub are curved at the top (adding a pic). I'll investigate the idea of new windows. I like the idea of replacing with 2 rectangle windows so that I can open them for ventilation as this bathroom gets stuffy after showers. Regarding the transom windows above the vanity, the morning light shoots straight into our bedroom from these windows. If I keep them, it limits the height of my mirrors and I love tall mirrors. Look how squatty the existing mirror looks with these transom windows. I really like the linen cabinet suggestions you posted! And yes, I agree that the make up area should be in the middle. I love the design in that last inspiration photo you posted, but I'm having trouble visualizing it in my space. It looks like I'd have to cut the vanity really short or have two separate vanities really close together and no make up vanity. Regarding the shower, we have two shower heads opposite each other now and my hubby LOVES using them both so he doesn't have to twirl in the shower. Other than requesting a stream shower (which won't be in our budget), that is his only other request for our new bathroom design. Neither of us like rain shower heads. Because he wants that additional shower head, I'm forced to keep a partial wall on the shower. I'd really prefer a full glass shower but I don't want to be selfish. Do you have any suggestions for the shower entry and what would you do with the niches next to the existing shower?

  • 6 years ago

    One window exposed

  • 6 years ago

    I'd be inclined to remove the tub if you don't use it and have others. Cap off the plumbing connections under the floor so a new buyer could be assured another tub could be installed if desired. Would a freestanding makeup table work in that space, if you find the right window treatments? Or a large potted plant plus a bench or stool might do the trick to keep it from looking barren.


    Not a big fan of the multi depth art niche over the toilet - maybe make that all one depth and either install floating shelves or even make it a shallow cabinet for TP and other supplies. Scroll down the examples this article to see a medicine cabinet with art for the door, if you don't like the idea of a plain cabinet front.

    https://www.houzz.com/magazine/should-you-get-a-recessed-or-wall-mounted-medicine-cabinet-stsetivw-vs~33521749


    Before you get into new windows, check your exterior view; do these have a matching pair at the other end of the house?

    drsaj thanked L.D. Johnson
  • 6 years ago
    last modified: 6 years ago

    Hi drsaj-

    Congrats on being able to have your dream bath!

    If you plan on staying in this house into you get older, and this is a one story house, then by all means, get a curbless shower, and think about installing other things in the bath that will aid aging in place such as grab bars, a wider doorway, non-slip tiles, distances wide enough to circumnavigate in the event someone is using a walker or even a wheelchair.

    You can hire a certified bathroom designer who is also a certified aging in place specialist.

    If your bathroom is really large enough to hold a bathtub, you might want to re-think getting rid of the bathtub, talk about it with your bathroom designer.

    While there are adults that do not ever take baths, there are adults who absolutely do and would never buy a house without a bathtub in the master bath.

    You can also have a lot of fun designing your dream bath.

    I know someone who has a mini-fridge in her bathroom for her fragrances and nail polish! (not I!)

    drsaj thanked loobab
  • 6 years ago
    last modified: 6 years ago

    if you don't need the tub, then remove it. replace the windows and put your make up vanity in that spot.


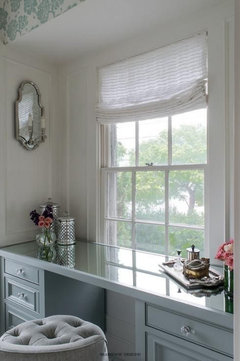
    this will give you a large sink area. If you remove the transom windows, you could do a window like this in the middle. (black out blinds)


    or,


    redo the wall niche for a built in linen closet. you will love having that in the bathroom. maybe a built in hamper? whatever you need.

    this is why I suggested hiring a bathroom designer. this is a huge space with lots of details. you'll have to someone be able to guide the contractor. (contractors aren't designers) .

    If you don't need the transoms, remove them and do your tall mirrors.

    can you do a high window in the shower?

    steam showers are a considerable hit to the budget. 5-10K MORE.

    and remember, you can do remote control black-out shades on any of the windows.

    drsaj thanked Beth H. :
  • 6 years ago

    @Beth H. Thank you for the additional suggestions.

    I'd like to keep high rectangle transom windows in the shower to allow some natural lighting, especially if we're going to close in the arched transom windows above the vanity.

    I'm really scared about hiring a company to remodel our bathroom because we had such a bad experience with our kitchen remodel. It turned out great in the end, but was a nightmare going through what we did.

    After calling a few highly rated, licensed companies in the Scottsdale area, I've found that they all do things a little differently. Only one of the three has a licensed interior designer on staff, but they don't send her to help with the initial design. They send a project manager who then works with an architect firm. The interior designer helps me choose the finishes. Does this sound like a company I should consider? Do you know of any other companies I should consider in the area?

    I've called...
    https://republicwestremodeling.com/our-services/bathroom-remodeling/ This is the one I just described.

    https://www.affinitykitchens.com/remodeling

    http://www.marianoco.com/

    Thank you for any additional advice or suggestions you may have.

  • 6 years ago

    Bumping...If anyone has time to check out the links I posted of the aforementioned companies; particularly republicwest, I'd like some feedback before I call them. tia

  • 6 years ago

    I callrd and spoke with one local NKBA designer by phone today who works independently of any particular company. She followed up by sending me her resume and the following description of her services. She offered to come and do an initial consultation free of charge. I'm waiting for another local NKBA designer to return my call, but in the meantime, is this the scope of service I should expect? She charges $50/hr for anything outside of this. Is there anything I should ask for or expect besides what she outlines here:

    The Design fee that I have for a bathroom project is a flat fee based on the following scope of work: Floor plan of bathroom & cabinet design both with a full set of CAD drawings. Sketch of tile design by hand (not to scale) . Create (3) Binders for the project provided for you, jobsite shared copy, and the General contractor. Pre-construction meeting to look at all products when they have been delivered and unwrapped before demolition with all parties present. Also a mid-point review with client and designer only. *Sometimes a separate meeting w/designer and tile installer before that piece of work.  

    The cost of services is $1,000.00. The cost of the Bathroom floorplan with drawings is $200.00 which is the first part of the design work and included in total job cost.  

    I hope to meet you face to face and I will follow up soon with photos of previous work.

  • 6 years ago

    *called

  • 6 years ago

    If you seldom or never use the tub, consider choosing only a shower.

    drsaj thanked suezbell
  • 6 years ago

    suezbell, thank you. That's definitely a consideration.

  • 6 years ago

    Check out beckmannhouse on IG. I know she’s taking on design clients in Scottsdale. Let me know who you decide on since we are in the same area

  • 6 years ago

    Fwiw we decided to get rid of the tub and make a bigger shower. We have a tub in the guest bath. Adding in a bench, dry off area and tv where the tub would of been and stretching the shower out

  • 6 years ago

    Hey, Eric. Thanks for weighing in.

    I don't think we'll be able to eliminate the tub because the shower will stay on the opposite side of the bathroom and I don't know if anything else would look good in that space, depending on the windows on that wall. It's a conundrum.

    I'll be receiving a detailed estimate from Luxury Remodels in Scottsdale next Tuesday. If I don't go that route, I'll be looking for a certified designer to help me design the space and go from there.

    Good luck on your remodeling adventure!

  • 6 years ago

    We actually talked to luxury remodel but their timing was a bit far out for us. Love what they do though. If you don’t mind sharing any names of designers you’ve found that would be great.

  • 6 years ago

    Okay, I'll let you know if I find a designer I'd recommend. I spoke with a designer on the phone this morning whose bathroom is featured here on Houzz's Bathroom of the Week. She's in Flagstaff, but comes down here for work often. You might want to check her out.

  • 6 years ago

    Is a 2 year warranty on all installed items a good warranty from a remodeling company?

  • 6 years ago

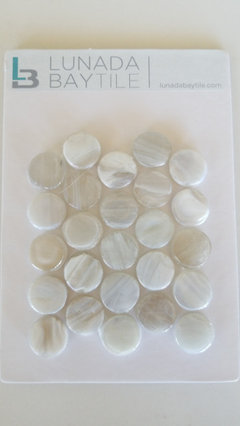
    I'm considering these tiles for the shower, shower floor, and vanity wall....the pickets elongated for the shower wall and the round penny tile for the floor and vanity wall. I'll either choose Taj Mahal for the counters or a simple white quartz. Thoughts on all of these selections? @Beth H., I hope you'll give your feedback on these! Also, thinking we'll move the make-up vanity to the middle and install a built-in with shelves at a 12" depth where the current make-up counter is to allow for moving/centering the tub. Since we have the room and are keeping the tub, should we keep the tub style we have or consider a different one? This one is 72" long. I welcome all thoughts and opinions since I'm in the early planning stage. Thank you!

  • 6 years ago

    Better pic of tiles. The white picket tile is a crackle tile that is also a little wavy.

  • 6 years ago

    Be sure to check if the crackle finish tile are recommended for shower walls, and if they require a treatment if used there. Many are not able to go in showers or need to be sealed (and periodically resealed). Check with the manufacturer's specifications, don't just ask a salesperson.

  • 6 years ago

    Nancy, thank you for that. Yes, the sales guy told me these WOULD need to be sealed the one time. These are made by Sonoma Tile. I might be able to call them direct to confirm what he told me.

  • 6 years ago
    last modified: 6 years ago

    I just read on the Sonoma Tile website that they recommend one line of their crackle tile be resealed every 6 months. I assume it would be the same for this tile. I sent them an email message asking for confirmation. So... I'd like to find a similarly shaped, glossy, wavy tile in this creamy white color without the crackle as a back up since I don't intend on resealing my shower every 6 months or less.

  • 6 years ago

    @live_wire_oak, I agree about the crackle tile. I'll be discussing all of this with a designer and hope she can give me some other similar options that come in a non-crackle finish. But at least I'm doing my research and can show her some things I like as a reference.