Software
Houzz Logo Print
jlbrod

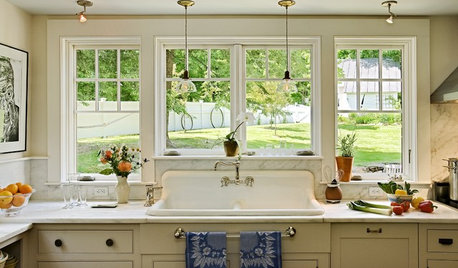
Kitchen Layout Dilemma - Island Sink vs Window Sink

6 years ago

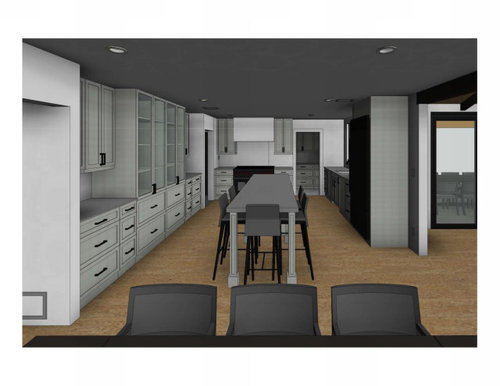

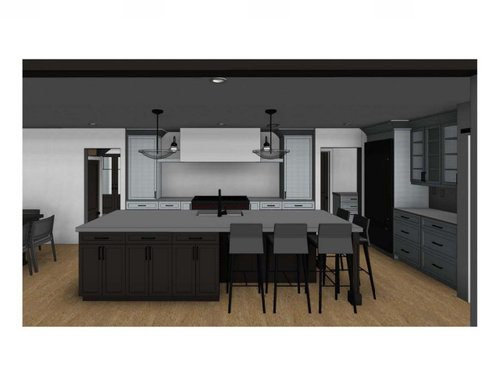


Hi All! I'm needing some opinions on 2 new kitchen layouts for our house remodel. We are putting a family room addition on and re-doing the kitchen. I have only ever had a kitchen sink at a window with a LARGE island (5'x10') and always thought I would hate a kitchen island sink, however every floor plan I come up with seems to have a sink in the island. My 2 two options are attached. What's everyone's opinion? My two main concerns are the narrow kitchen island(2'6" wide) in Option 1 - Window Sink and then the main kitchen sink always having dishes drying on the island and being so close to the range for Option 2.


Comments (14)

  • 6 years ago

    The pictures and labels are so small, it's difficult for me to see what is what. But, if your island is narrow like you mention, I would NOT have a sink there. I'm sure the layout pros will chime in.

  • PRO
    6 years ago

    We thought we wanted an island sink and saw a beautiful kitchen in a show home as a great example. We moved into an apartment with an island sink while we were building our home and when we sat at the island to eat our first dinner we realized we didn’t like it - no matter how tidy a cook you are, there are undoubtedly dirty pots and pans from cooking in the sink! If you regularly eat meals at the island, go with the sink at the window.

  • 6 years ago

    Go with the sink at the window.

  • 6 years ago


    I think the big island looks too big and the skinny one too small. Something in the middle would be better. With a large dining area right there, I'm not sure I would bother with any stool seating at the island unless you're family already has a penchant for eating there. One way to try out the idea is to hang something over your sink window for a week and see if it really bothers you not to see outside. TV in the family room is positioned so you can see it while standing at the island sink, so the window might not be missed. The trick will be to get a large enough screen so you can see it at that distance yet it not be too large for the seating area to see it well.


  • 6 years ago

    Thank you all. Sharon, you nailed my exact worry. No matter what there will always be pots there. I think a window sink with narrower island will have to be it

  • PRO
    6 years ago


    Hi Jessica: I can’t quite read the dimensions of the width between the island and the wall opposite the sink - I think it is 4ft+ - our island is 38 In. wide and is ample, with 44” between our cooktop wall and the island, which both of us can occupy without getting in each other’s way. I’m 5ft tall and have to wipe the island from both sides (can’t reach across width of island from one side). Here’s a photo which will help you see the proportions - any chance your island could be wider than 30”?

  • 6 years ago
    last modified: 6 years ago

    Thank you Sharon! Your kitchen is beautiful. Never thought of putting a sink next to the range. It looks great. Here are hopefully some better pictures of my plans. There's a space on the leftside of the kitchen that i'm trying to use as a panty but i'm not opposed to sacrificing it for a better kitchen layout.


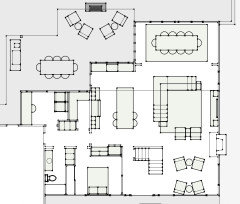
    I have one more crazy option that completely changes the location of the kitchen and would require a 30' long beam, but it's doable. Here's a rough sketch.


  • 6 years ago

    We absolutely love our island sink. It is our main sink.

  • 6 years ago

    Also remember with your island size you will not get one solid piece of material.

  • PRO
    6 years ago

    That’s a great point about the size you can get for a solid surface - some quartz manufacturers are now making “super sized” slabs. You definitely have room to make your island wider, Jessica, without compromising on the design. I like your pantry location - it makes sense given the configuration of the space you have to work with (we have pull out pantry cabinets either side of the fridge/freezer towers because we don’t store a lot of dry or canned goods) and we put the sink in between the fridge and the cooktop because we pull food from the fridge/wash the veggies etc./chop/then cook. We considered the way we cook and how many steps we would be taking - in a different house we had a huge kitchen and we found it was too big (especially when we were cooking for the “big” occasions).

  • PRO
    6 years ago

    I should add that we opted for 2 separate dishwasher drawers - one is located in the island opposite the sink and cooktop and one at the dining room end of the island. We also have a bar sink down at the dining room end.

  • 6 years ago
    last modified: 6 years ago

    I hope you're ordering a pair of roller skates to match your counter top, for the 'crazy' option. ;)


    This is a comparison of the prep paths in the various plans. The plan on the top right is the last option, arranged on the first plan posted (if I understand correctly). Look at the distance between the sink and fridge, compared to the other plans. The green lines would be prep path with a prep sink on the island.


    Using your first and last plans, I would suggest continuous countertop between the sink and range. Also, if you make the storage cabinets on the bottom wall only 18" deep, you can make the island deeper. If that makes 140.5" between the two cabinet runs, counter-to-counter, then a 50" deep island would leave 45.25" for each long aisle. I'm using the minimum overhangs of 1" on both perimeter runs and island cabinets. You could split the extra .5" between the perimeter overhangs, for 1.25" each.

    You could just move the pantry down or use the whole space for pantry storage (red outline), since you would be losing some space in the kitchen storage run.

  • 6 years ago

    Thank you! This helps a lot! Crazy option is definitely staying off the table... too out there and too much work! I’m leaning towards the island sink option. We have a huge family and they are all always over at our house. So a 4’ aside concerns me. Everyone is always in the kitchen at our current house and we have almost and 4’-6” aisle from our back counter to island and would hate to get anything less than that