Software
Houzz Logo Print
butter04

Opinion on Home Office layout please

6 years ago
last modified: 6 years ago
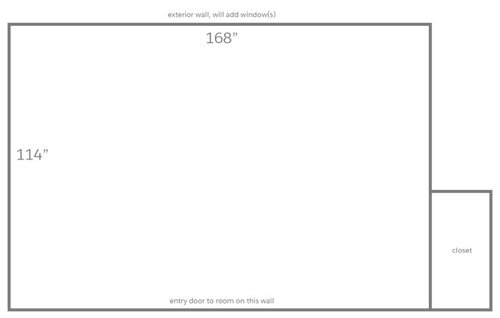
I have a blank slate to work with for my new home office. It is 9.5' x 14' (layout attached), and could use some help! Here are more details:

I have a desk that is 24" x 60" and I like sitting with my back to a wall (so no desk up against the wall).

I have a sofa that is 34" x 66".

I have a buffet/entertainment console that is 22" x 60" (but do not need to use it if it doesn't make sense).

I'd like to be able to see a TV while sitting at the desk or the sofa.

I'd like a built-in bookcase but unsure if I'd like it behind where I sit or in front (perhaps with the TV mounted). Really torn on this part.

I really appreciate any help you guys have!

Thank you,

Casey


Comments (4)

  • 6 years ago

    Please add the details (position, width) of the window and door.


    For myself, I usually make cut-outs of all the pieces of furniture, drawn to scale, and play around with placing them on the floor plan until I am satisfied.

  • 6 years ago

    How much serious work are you going to do in this office? I've worked at home for 25 years and been through 3 homes offices of varying sizes. First, plan the functional. How big a desk do you need to do your job? Do you need any kind of white board, bulletin board, etc? Room to spread papers? How about in-process work? What office supplies will you need and how handy will they be? I've learned I am a visual person and in order to keep up, I need my appointments on a whiteboard where I can see it and in-process files in certain places. Walk yourself through a typical day in your office and ask yourself what you need and where. It is so much more pleasant and efficient to work in an office designed for your kind of workflow. This will vary enormously by the kind of jobs you plan to do in the office.


    Secondarily, make it pleasant to work in visually. Choose your colors carefully, It might mean soothing or energizing colors. For some of us that might mean ways to handle clutter of ongoing jobs. I'm a something of a minimalist and like a sparse clean office with everything behind closed cabinets or closets. Other people like a different vibe. The joy is that this is your office and you can do what makes you happy. It may not look much like a traditional office and that fine.

  • 6 years ago
    last modified: 6 years ago

    Some things I like to work out first in creating an office: Where are the plug outlets? Do I need more? How can I arrange the desks and lamps and cords so I am not tripping over wires?

    Where is the sunlight going to be at various times of the day? Will it create glare (glass doors on cabinetry and mirrors can also bounce light onto computer screens.) Do I need a window treatment that blocks the view of outside because it is distracting or do I want to see outside?

    How much of my work do I want visible and easy to find and how much do I want stashed away, out of sight?

    Do I want plants in the room?

    A comfortable chair is really a must for me, and good desk lighting. If possible, I like to have 2 separate writing/work areas, 1 large/1 smaller.

  • 6 years ago

    I second the suggestion of cutouts to play around with placement. When my eldest daughter first got her own bedroom, she liked to rearrange it quite often and laminated her room sheet and furniture cutouts she used them so much. I'm not a fan of furniture lined up around the walls so cutouts would help you see how things would fit should you choose to angle furniture. Angling also gives more options for TV placement to make it viewable from both the desk and the couch without sticking the couch in front of the desk.


    As has been mentioned, outlet placement might limit your options, especially if you have a computer or other electrical components that you'll be keeping on your desk. Would you want to put the side of the desk against a wall, close to an outlet, or do you have an attractive way to hide any cords and keep them from being a hazard? I'm assuming that since there's a closet this was originally planned as a bedroom so there won't be any outlets in the floor. That's what's often put in place in a planned office where the desk isn't against a wall.


    Speaking of the closet, are you keeping that in place? And does it need to remain as a functioning closet or a space to hide away clutter? If you removed the door(s) and changed up any trim that might be around it, that might be a good place for the built-in bookcase you mentioned, if it's big enough for how you think you'll use it.


    I'm all for entertainment consoles, but the one I have is in a large room that needs the interest of one. In a smaller room, you'd need to decide if yours fits in with the other furniture you'll have in there or if you want something smaller to put the TV on.