Software
Houzz Logo Print
houmanybuild

Kitchen Design/Appliance help, not enough cabinets?

6 years ago
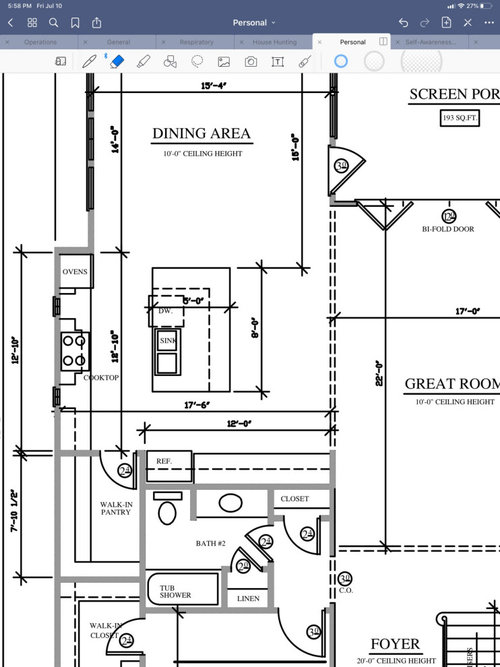
So I need some help! I think we have finally decided on a plan and now I need to work on layout for the kitchen. We lost some upper cabinet space on the left-hand side of the kitchen because we wanted to add some windows to increase light. With that however I can’t figure out if the placement that the architect recommends is the best.

  • If we keep the refrigerator where is is would you just do uppers and lowers? Or make that entire wall floor to ceiling cabinetry? We do have a pretty large walk-in pantry that I guess we could outfit really nice with cabinetry? Just a shame to pay for custom cabinets in a place you can’t see? 😩😂

  • we have considered extending the exterior kitchen wall by a foot or so to get upper cabinets that are visually appealing..or can that wall support range and double windows?

  • also, I’m not necessarily sold on ovens in the wall. I would only really use them for holidays. Go with steam or speed oven under-counter ( since I have more lower space)?

Thanks!

Comments (29)

  • 6 years ago

    I would not pay for expensive cabinets in the pantry. I always think of pantries as open shelving and pull outs and bins etc but not necessarily closed expensive cabinets. Maybe that's just me!


    I think you could do full height cabinets beside the fridge and that would then hold a number of things. That said I prefer drawers for all of my pots/pans/dishes etc. Think about where in your kitchen you would place everything you have and adjust the cabinets/drawers accordingly.


    I actually printed out a plan and labelled each cabinet and drawer to make sure we had enough and were happy with the layout. We also have storage on the seating side of our island so I have vases and other serving things placed there. And we have a buffet in the dining area where all our nicer glassware and dishes are.


    I didn't think I would love the wall oven but I do. It is so much easier to get stuff in and out of then the one below our range. We have our microwave above the wall oven and love that. There is still space for a drawer under the oven and a cabinet above the microwave too.

  • 6 years ago

    Thanks! Yeah Not sure what I was thinking about with the cabinets and stuff but I do think I could do some sturdy pull outs for appliances or maybe an appliance garage on the fridge wall. In all honestly we don’t have that much. We downsized quite a bit when we moved to rent while we decided where to buy and I really haven’t missed all of the stuff we used to have. Maybe some additional baking ware but if we do the bottom cabinets as drawers which I also like so much better we probably would be OK. I’m primarily worried about aesthetics, and the lack of cabinetry being a ding if when we go to sell in the future.

  • 6 years ago

    Even though there is a lot of counter, I feel like you have no decent prep space that is convenient to the sink without standing directly in front of the dishwasher and the counter to the left of the fridge will be unused because it's too far from a water source.


    I kind think you should start over. My gut tells me that the fridge needs to move left to be accessible by other people for drinks, etc (or have a drink station), twist your island 90 degrees and add a prep sink to it and move the dishwasher and clean up sink where fridge is (roughly) where it's not so front and center.


  • 6 years ago

    @just_janni, so turn the island have it face the dining room? I guess I was thinking that since I don’t have any windows directly outside that viewing the great room would be more ideal? And so the new full sink dishwasher and fridge would all be would be on the non-exterior wall?

  • 6 years ago

    Can you make the island a foot longer? Is so you could use the space to the right of the sink for prep. This would be handy as you grab from fridge, wash etc, prep all very close together and then stove top right behind you.

  • 6 years ago

    Yes we could probably extend the island. Would that look weird to have the island extend beyond the cabinetry?

  • 6 years ago

    Maybe it is just how the plan looks but it appears you have space to expand so it lines up with the end of the oven? You want to make sure you still have good distances around the island to the cabinetry too. We have 4 feet 2 inches from island to fridge and 4 feet 6 inches island to wall with range.

  • 6 years ago

    You are right...there is an extra foot there 😊

  • 6 years ago

    We do have a pretty large walk-in pantry that I guess we could outfit
    really nice with cabinetry? Just a shame to pay for custom cabinets in a
    place you can’t see?

    If you want to put nice cabinetry in the pantry, I'd leave the door off, so you can enjoy it. :-)

    Regarding the layout of the kitchen, a lot depends on how you cook. Where do you like to prep? Do you want to look out windows, look into the great room, have a direct view into the dining room?

    Will the family use the dining room for most meals? If so, I'd consider relocating the refrigerator so that it's closer to the dining room (for quick drink refills), and moving the range so that no one has to cross the cooking danger zone on the way to the pantry for a quick snack.

    But I have no idea how y'all do meals, so my suggestions may be worse than useless, lol!

  • 6 years ago

    What about swapping fridge and wall oven location?

  • 6 years ago

    Or is that worse?

  • 6 years ago

    The way we prep cook now, I do most of my prep near the oven bc I am usually cutting and then going directly to the stove. I would want to make sure that my trash would be near me. As for dining, we eat at the table maybe 1-2x at the table. But otherwise based upon when folks want to eat we do TV trays in front of the tv. So now that I think about it, eating at the island the way it is turned, no one would see the tv. That’s not necessarily a bad thing, lol😂 so while I would like to think that we would eat at the table often....based upon the way we eat now, I don’t want to rely on that.

  • 6 years ago

    So this is our kitchen right now. My husband does most of our cooking, he loves it and I despise cooking so good. He’s prepped dinner right now on the island.

    For eating at the island we rarely eat full meals here but it’s where all kid breakfasts and many lunches are.

    Just to give you a visual on the fridge, range, sink etc. Our trash is in island toward fridge and dishwasher in island toward other end.

  • 6 years ago

    @A S how big is your island? Love your kitchen btw 😉

  • 6 years ago

    This is our kitchen plan. I feel like we changed a few distances slightly and the island might be a touch smaller.

  • 6 years ago

    So plans say 6x9 island.... and you don’t have any windows in your kitchen either. Are there windows across from the kitchen?

  • 6 years ago

    how wide is your pantry? when you mean walk-in, do you mean one side is cabinet depth with counter space and appliances plugged in ? or narrow shelves on both sides so you walk into it to grab cans etc?

  • 6 years ago

    @beachlove pantry is 5’ x 7’10’. Haven’t designed what the layout inside will be

  • 6 years ago

    Yes we have a 16 foot slider on the other side of the island so lots of light.

  • 6 years ago

    As for dining, we eat at the table maybe 1-2x at the table. But otherwise based upon when folks want to eat we do TV trays in front of the tv. So now that I think about it, eating at the island the way it is turned, no one would see the tv. That’s not necessarily a bad thing, lol😂 so while I would like to think that we would eat at the table often....based upon the way we eat now, I don’t want to rely on that.

    :-D

    And this is why I asked, lol!!!

    Totally design everything around how *y'all* do things.

  • 6 years ago
    last modified: 6 years ago

    I agree with just_janni's suggestion to turn the island and put the fridge on the outside where it's more easily accessible to someone coming in for a snack or drink. Then put the range on the same run, with a prep sink on the island, and the clean-up sink on the exterior wall under a window. You can store dishes in drawers on the island, or in a hutch to the right, near the DR. Having separate zones makes it easy for helpers to load or unload the DW, or gather dishes to set the table, without entering the prep/cooking zones.


    Wherever the fridge ends up, if it's against a stub wall, make sure the door on that side clears the wall, in order to open fully (red circle).

  • 6 years ago

    @mamgoose....this is definitely more usable. The builder implied that it can get really expensive when the range is not against and exterior wall bc of the venting that has to go “through” the house. That was why I was trying to keep it on the exterior wall. I mean I understand that they can do it, but will it be cost prohibitive,I’m not sure.

  • 6 years ago
    last modified: 6 years ago

    It's definitely easier to vent directly outside, but since you have the pantry between the kitchen and the exterior, maybe the pipes could be routed through it? To make the run shorter, the range could be moved toward the exterior wall, and then to preserve symmetry, the MW could go in an upper beside the fridge, keeping the cabinets on each side of the hood equal widths.


  • 6 years ago

    Ok that is an option that I can talk with my builder about .... thanks!

  • 6 years ago
    last modified: 6 years ago

    Another option to put the range on the exterior wall, although not as pretty as centering either the range hood or window, would be to move the pantry door back far enough to provide some landing space to the left of the range. That would put the range much farther from the fridge than the NKBA recommended max (9'), but you could move the fridge to the center of the run, and put a dedicated drinks/snacks center to the right (left, as you face the fridge), where it would be convenient to the living areas. This is a quick idea--the range and pantry door can both be adjusted:

  • 6 years ago
    last modified: 6 years ago

    Mama gooses plan is such a huge improvement. I might wonder about putting the wall ovens at The top end of the left counter, rather than the bottom. i might be concerned about opening the oven doors into the pantry doorway. And it might be nice to have a counter just outside the pantry. But of course then those ovens are a long ways off.

    If you have to have a range at the outside wall for venting, I think swapping the range and large sink in the above plan, and removing the island prep sink, would not be tragic imo.

  • 6 years ago

    I knew mama goose would have an idea!!

  • 6 years ago

    I definitely like the plan with the window or range more centered on either the exterior or interior wall. My OCD would go crazy with something otherwise.

  • 6 years ago

    If not mamagoose’s plan to rotate island, I’d use the counter beside the fridge for the microwave, snack center, bar sink, and beverages, as long as fridge is away from wall enough to open.