Software
Houzz Logo Print
l_grey

Maximize storage in kid's bathroom

6 years ago
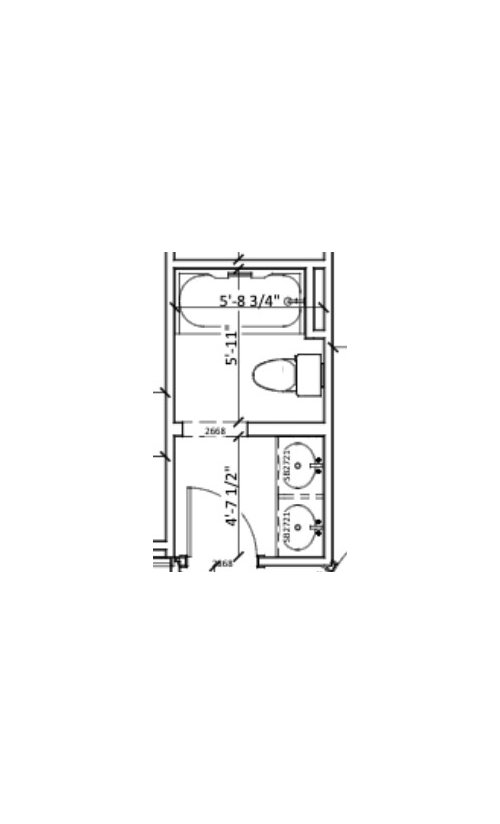
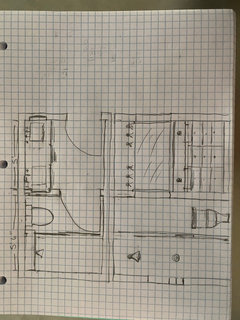
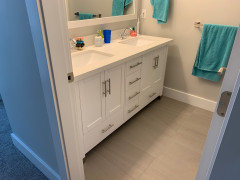
Trying to nail down a plan to remodel a bathroom for my teen girls. They need drawers!!! We plan to remove the divider wall to create a larger vanity. We currently have 2-27" sink bases and will gain 6" from the wall removal. Total it gives us 62" to work with (there are some fillers there now.) How do we maximize cabinet space and retain double sinks?


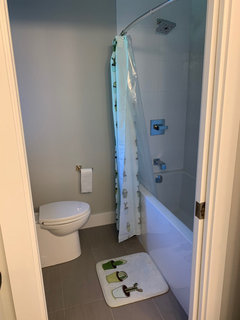
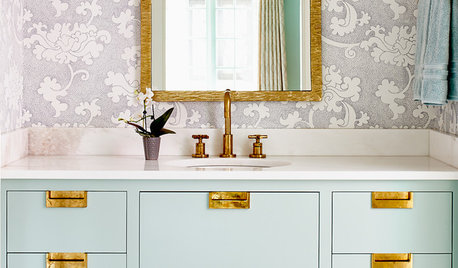
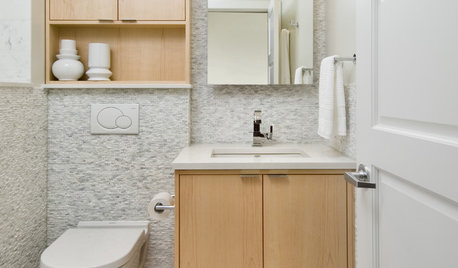
We also plan to pull out the tub and create a walk-in shower. Since we are limited for storage, is there enough room for a walk-in shower with a tower for towel storage next to it? (see Houzz photo idea added below)


Finally, can anyone recommend some great tall mirrored medicine cabinets to also maximize storage? The 30" cabinets I have found seem small for our 10' ceilings.


Bouldin Creek Residence · More Info


Comments (19)

  • 6 years ago

    I’d do a single sink, so each girl gets her own bank of drawers. Definitely a huge medicine cabinet (check out ikea). If you have a 4-foot shower, you could do a storage tower; I’d put it on the toilet side, with a door on it, because it’s more important that the shower is accessible. But I’d skip it. Put a train rack above the toilet for towels and a cute bucket of TP somewhere.

    L Grey thanked emilyam819
  • 6 years ago

    Is the space at the end of the tub a chase for something (plumbing, ducting, electrical), or is just built out to make a 5' tub fit and so is available space?

    Lose the 2nd sink and have more counter space and drawers.

    L Grey thanked catbuilder
  • 6 years ago

    Do they use the sinks at the same time?

    L Grey thanked apple_pie_order
  • PRO
    6 years ago

    IMO look at Godmorgon from Ikea for great storage they also do a matching tower to sit on the floor not the counter . IMO girls rarely get ready together so counter space trumps 2 sinks . You need to assess how your girls use the bathroom and also their ages are important.I sure hope that is not real marble in the shower you are planning.

    L Grey thanked Patricia Colwell Consulting
  • 6 years ago

    Really trying to keep the double sinks because one daughter is messy and the other is not - always a fight! ;) We also only have 2 bathrooms while most in our neighborhood have 3-4... so I feel like the double sinks are better for resale.... maybe not. We think the wall was built out to put in a 5' tub but won't know until we demo. Thank you all for the ideas - absolutely not using marble... I don't want to clean and seal!

  • 6 years ago

    Here a link to the bathroom, it is smaller than yours I think. It’s the second bathroom in the post. https://www.houzz.com/discussions/4080722/master-and-hall-bath-reveals

    L Grey thanked melnnoa
  • PRO
    6 years ago

    We have International students that need to share a bthroom and we have found a basket in each room with the essentils like shampoo, body wash and basic toitletries are carried in and out of the bathroom the kids like the idea and we also use different colored towels for each student.

    L Grey thanked Patricia Colwell Consulting
  • 6 years ago

    Melnnoa - thank you the photos and tips - more great ideas!

  • PRO
    6 years ago

    Here is a sketch that I drew up rather quickly. A couple of thoughts. The overall width of your bathroom looks to be about 10’11”. Is so then I’d recommend moving the divider wall over so that you can can fit a 60” vanity. The remaining space should be about 66” which allows for a walk in shower and toilet. I’d also add a door for privacy. A 60” vanity will give you two sink with drawers or doors and a bank of drawers in the middle. I’d also put the sink faucets on the wall for easier cleanup. you can add two medicine cabinets, one for each daughter, a large mirror and lights. Let me know what you think?

  • 6 years ago

    One trick I used in a tiny tiny bathroom was to use the stud space for a built in cabinet. In my case I ended up with 6 inch deep shelves that held baskets and tp. You could do that in the wall across from the toilet. Also give the girls the choice. Share a sink or have extra drawers. If they decide to share part of the deal is daily clean up. If they don’t then deal with storage. I also changed our girls bath to a pocket door which would give you towel bar room on that wall. Lots of towel bars. Lastly instead of making the shower smaller put good size niches in with plants of specs for two sets of full size shampoo etc.

    L Grey thanked Miche EE
  • 6 years ago
    last modified: 6 years ago

    I would do a single sink, that would give you oodles more storage space, both below, and on the counter.

    It would not be that difficult to teach your daughter to clean up after herself and wipe down the sink and counter after she washes herself and brushes her teeth.

    It is common courtesy, and she would be expected to do that when was at a sleep over anyway, and it is the hygienic thing to do besides, especially important now.

    L Grey thanked loobab
  • PRO
    6 years ago

    All I can see is you gaining 6 inches by removing that wall

  • 6 years ago

    TR Designs.. thank you for taking the time to do the sketch. Michee627.. you must have girls! Great ideas with the stud space and niches in the shower - they have a lot of stuff! Not a fan of pocket doors because this is one of only 2 bathrooms, but I know the importance of towel bars. Hoping to use wide hardware for this in front of the sink cabinet(s) and pray it doesn't ruin the finish.

  • 6 years ago

    My girls share a similar bath. They each have a sink. It’s used often at same time and I’m glad they have it. They jace five drawers in the centre and a cupboard each and bottom drawer. The centre draws they divided based on use and share them. The cupboards they have a basket of their stuff in and whatever else they want/need. Having a tub and shower in one is so valuable as both still have baths as well as showers

    L Grey thanked WestCoast Hopeful
  • 6 years ago

    Here is their bath. Four drawers not five oops.

    L Grey thanked WestCoast Hopeful
  • 6 years ago
    last modified: 6 years ago

    A S - that's exactly the cabinet configuration I was thinking of - glad to hear your feedback. I hate giving up the tub, cause they use our freestanding one then, but I wanted the walk-in for when we have older guests and just for the cleanliness and simplicity. I really like the tub you chose though - much nicer than our builder basic!

  • 6 years ago

    Ah gotcha. This bathroom is just for my girls. We have a different guest bath.

  • PRO
    6 years ago

    In order to get the cabinet you want you would have to go reconfigure your bath by floating your vanity of choice in the wet room with the toilet and in the entrance area you can have the shower.

Sponsored
J.Holderby - Renovations
Average rating: 5 out of 5 stars4 Reviews
Franklin County's Leading General Contractors - 2X Best of Houzz!