Software
Houzz Logo Print
christy_bain

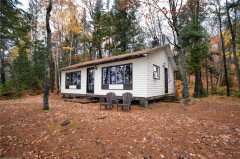
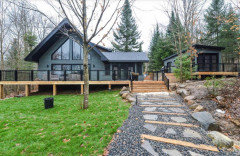
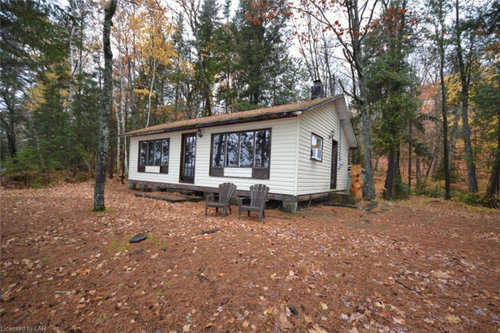
Window and door layout for old cabin

6 years ago
last modified: 6 years ago
Hello,


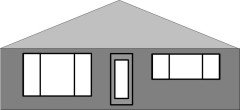
We are replacing the door and windows in the front of this old cabin (located 20' from a lake). The door is not the main entry door. We have the opportunity to change the look. We are also replacing the siding with dark grey and the windows will be black.


How can we change the windows / door to improve the appearance?


Thanks!


Comments (45)

  • PRO
    6 years ago

    I'm not sure that the window or door schedule does much to impact the aesthetic or that it isn't the right choice as is. I don't like the raised box details under the windows in this case. Are you changing the operator styles on the windows? if that is the big view of the lake, why not something that is less broken up (i.e. bigger sections of glass.

  • 6 years ago

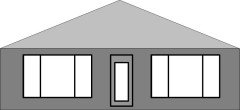
    Thanks - the plan is to change the big windows to sliders with a big section of glass in the middle and smaller side sections. The door will have a large glass panel in the middle (no muttins).


    In the future, there may be an addition off the end (screened in porch) so we may have to wait to add decking. We are also restricted in terms of what we can do given we are 20' from the water.


    We could have a totally different configuration of windows or skip a window and the door and opt for sliding glass doors.


    Suggestions?

  • 6 years ago

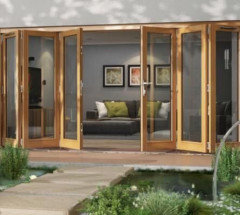
    Are you meaning something like this

  • 6 years ago

    Thanks Irene! I'm actually not sure what to do. This is my chance to change it up and make it look good.

  • 6 years ago

    I think it is a great idea to get a door without the muttons. Can you replace the 2 large front windows so that the glass panel(s) fill the whole space and those 2-color bottom window trim sections are replaced with glass?

  • 6 years ago

    What about bifold doors

  • 6 years ago

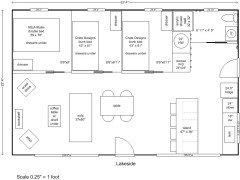
    Do you have a floor plan? Any decision about changing the windows should include consideration of the impact on both the interior and exterior of the house.

  • 6 years ago

    I agree^^^does the interior of those rooms support sliding doors in the current location? Why the door then? Windows said it first about simplifying the visual breaks. Good screens are important in that setting so that should be considered as the bifold wall makes that tricky.

  • 6 years ago

    Thanks for all the suggestions. I really appreciate them.


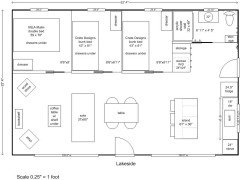
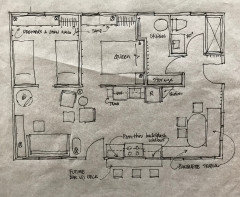
    Here is option 1 - really driven by the kitchen layout with an island with 3 stools. Both windows would be big. I do like that you can freely move around the island in this option - you aren't stuck in the U shape (see option 2). The symmetry of the windows is also nice.


    Technically, we have to jump through a bunch of hoops with the municipality (variance + permit) to significantly change the doors and windows because the cabin is 20 feet from the lake. However, contractors are generally willing to make some adjustments.


    The main door is really the side entry way. I don't see us using the front door as much or at all, but it might be wise to have two exit doors. We plan to have Phantom screens on the doors for ventilation.


    There have been bear issues in the area so we can't have huge screen openings at night. The plan for the windows is currently sliders so we can have a number of windows open a bit.


    In the future, we may add a screened in porch (16' x 16') on the right side of the cabin. We aren't immediately planning on a deck on the front - likely just some steps down from the door.


    Here is option 2 - In this case the kitchen is different and fits four stools which works well as we are a family of four. One window would be not as high. We also might be able to eliminate the table/chairs this way.


    Any other feedback on the floor plan is also appreciated. Thanks!


  • 6 years ago

    This in no way addresses your questions. I understand that this is a small vacation cabin, but neither floor plan has any storage other than drawers. The is no place to hang a jacket or hide a broom. Could a small closet be added somewhere?

  • 6 years ago

    Thanks - I appreciate the insight. The dots are actually hooks. Each bedroom will also have hooks. There are storage drawers under the beds. Given the square footage, closets don't really fit. Option 1 has a storage closet behind the washer. I realize storage will be a bit of a struggle, but this is just for short vacations.

  • 6 years ago

    I like option 1 better for storage purposes. Where would the HWH go in that plan? If you have two sliders in front plus a side door, you don't really need the front door. That would let you turn the table in the other direction to seat more people.

  • 6 years ago

    Thanks! A short HWH could be placed under the cabin to allow for more storage. I meant windows that slide rather than sliding glass doors. We might have a front patio that the door is useful for. I don't know...


    Which window configuration to you prefer the look of? Two equal windows?


    Thanks again!

  • 6 years ago

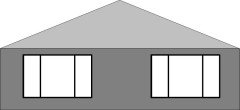
    This is the no door option. It would be nice to save door $$ and it would also resolve the issue of the door being higher than the windows, but it looks like something is missing in the middle.


    What do you think? Thanks again!


  • 6 years ago

    An on-demand hwh might be a nice idea in this situation as well. No sense keeping water heated when you don't need it!


    I prefer symmetrical windows to let in as much light as possible.

    Chris thanked katinparadise
  • 6 years ago

    You would have to check with local code officials. Two doors may be required for emergency egress purposes.

    Chris thanked katinparadise
  • 6 years ago

    Is this to be a full time, year round home or summer cottage?


    Would the interior and your use of it make replacing the two large windows with sliding glass patio doors practical?


    What are the set back rules? Are you too close to add a porch, preferably one 6' deep all across this side and that wraps around the right side, too -- a shed roof over either treated deck boards with spaces or even a concrete floor?


    https://www.google.com/search?q=cabin+shed+roof+over+concrete+floor&client=firefox-b-1-d&source=lnms&tbm=isch&sa=X&ved=2ahUKEwjVgOTRpsvqAhUwlXIEHdrqAHUQ_AUoAXoECAwQAw&biw=1366&bih=654#imgrc=prYdNc6FS2M_ZM


    Side view of just a front shed roof porch a about 7 minutes if you click on the vid..


    https://www.youtube.com/watch?v=SAK2qHLQxFI

    Chris thanked suezbell
  • 6 years ago

    Hi,


    This is a summer vacation cabin that may be used for a few winter weekends.


    You are correct, the building code requires two exits - I just checked. Thanks for pointing this out.


    We initially wanted on-demand HW, but were advised by a local plumber that it clog (lake debris?) and is hard to drain fully which has to be done each time you leave in the cold weather.


    The cabin is too close to the water to add a covered porch to the front or anything on the front. We might be able to 'get away' with some simple decking that is not attached to the cabin. The safest option is just a wide stone walkway that could be used as a patio - that's officially allowed.

    We'd get the most use out of a 16x16' screened in room added to the kitchen end of the cabin so we aren't planning on spending a lot on decking in the short term.


    Also, we are planning on having the cabin lifted 18" so it will be about 3' off the ground. The bottom will be skirted (eventually - as that's on the diy list!)


    The new siding will be dark grey and the windows will be black (see below). I'm just trying to ensure the existing window design is the best one.


    Thoughts?


    Thanks again!


  • 6 years ago
    last modified: 6 years ago

    If you have well water, you could add an inline filter that would need to be washed at least once a month to help with any lake debris/sand/iron issues.

    Using long 6"x6" treated posts to create a rectangle or "L" shaped raised area to hold sand in place, you could then add large flat pavers that could serve as your patio floor. No permanent construction required.

    You could then invest in portable umbrellas for shade.


    https://www.pinterest.com/pin/363595369913394061/

    Chris thanked suezbell
  • 6 years ago

    So the floor plan really really really has to be resolved before you settle on windows. I'm not seeing wall thicknesses which is telling me space is even tighter than you think. Are you addressing windows on the other side as well? That is your real opportunity to create efficiency (maybe consider fold down single beds like you see on trains stacked 3 high). I can not stress this enough that you have to work out the plan in it's entirety before you settle on windows. In addition to water heater what about electrical? I love small spaces but so so much more thought and planning needs to go into them to make them work.

    Chris thanked thinkdesignlive
  • 6 years ago

    Glad you were able to find that out. I agree with @thinkdesignlive that floor plan needs to be settled on before you worry about windows. IMO, plan 1 is still the better plan as far as storage and shower size. 32x32 may be just barely legal code-wise but it will be unbearably uncomfortable. Use all drawers in the island for the most efficient storage. Consider changing the swing of the side entrance so it swings toward the bathroom and scooting it down enough toward the bathroom to give yourself a 15" pantry with pullout shelves to really increase kitchen storage. You might also look at IKEA Pax units for each bedroom to give both hanging and drawer space. Your bathroom pocket door should open into the right wall so you can put the plumbing for the shower on the inside wall.

    Chris thanked katinparadise
  • 6 years ago

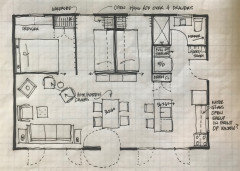
    Just a quick concept sketch - I would combine bunk rooms in order to have more functional storage and bath. A connection in some way to the outdoors would be nice (I don’t even know if this pass through backsplash window idea is even possible knowing you really need upper cabinets there-but kinda fun if it could be done). I also like all plumbing to be on interior walls which this layout accommodates.

    Chris thanked thinkdesignlive
  • 6 years ago

    Thanks so much. I appreciate all the suggestions and especially the push to rethink the design!! The concept sketch is amazing - lots of great ideas.


    We have two daughters (ages 10 and 13) and they would appreciate having their own space - even if it's a small bunk room. We suspect that resale might also be better with three bedrooms rather than two. A family with a son and daughter might fit better. What do you think?


    I like the idea of the island with some stools. It might be good to have two table surfaces - so someone can do a puzzle / game while there is a different activity going on on the other surface (tech, snack, etc.). I also like the counter space the island provides.


    The electrical panel is on the wall on the left side of the side door (by the bathroom). I'm not sure we want the expense of moving it.


    To winterize the cabin we need to build a box around all the plumbing and heat the box so keeping all the plumbing as close together as possible to reduce the box size is important.


    I'm working on adding the actual walls and will remeasure everything this Saturday when we are there.


    Thanks again!

  • 6 years ago

    You really need an architect that specializes in interiors to work through this with you. I’ve just scratched the surface.

    Chris thanked thinkdesignlive
  • 6 years ago

    Thanks for all the feedback and ideas.

  • 6 years ago

    I don't think it's worth the expense to move the electrical box. Plan 1 still works as is. The only issue is that you don't want the stove against the wall, You'll need to put in a filler or narrow cabinet so you'll have room for pot and pan handles.


    I agree that 3 bedrooms is a better bet. Have you checked to see if there is a minimum size they have to be in order to meet code?

  • 6 years ago

    The posted elevation shows a new roof. It seems to me that the present gable roof lends itself better to a screen porch addition on the kitchen end. A screen porch is no doubt needed for bug proof living, and could also incorporate storage closets.

    If adding a new roof, a sleeping loft could be included.

  • 6 years ago

    Unfortunately when the actual wall thicknesses are factored in the 3 bedroom will not be possible. Not unless you loose all storage in those prison cells. Sorry if I sound harsh but that’s the reality. Especially if your overall plan size is the exterior dimension. You gain a full 3’ of workable space by combining the bunks into one room. Best to post a plan of the actual interior space and exactly where existing infrastructure that you wish to keep is located. Summary - hold off on windows and doors until then please.

  • 6 years ago

    Thanks @katinparadise! I'll update the kitchen.


    The cabin has been 3 bedrooms since 1965 so I'm hoping we can continue to make it work.


    Sorry - my roof drawing was incorrect - we are keeping the existing roof structure. It would be wonderful to change it and create loft space but it's not in our budget.


    Thanks again!

  • 6 years ago

    Does it have a washer and dryer now?

  • 6 years ago

    No it doesn't, but it has a large hot water tank in the spot where our washer / dryer will go. Our HWT will be under the cottage instead to save space.

  • 6 years ago

    i would rather 2 better size bedrooms. then if you ever want another couple to join you it would be possible. I'm sure your girls can share especially since it's just a vacation spot. And someday when you need a new roof, add extra sleeping loft.


    If you can do a slider on the lakeside then you don't have to worry about table location.


    But you might contact some architects in the area that deal with vacation cabins. Might be worth a small fee to get an expert opinion.


  • 6 years ago

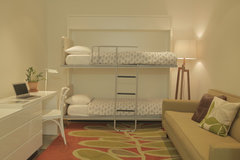
    Ok I apologize I thought it was a 2 bedroom and you were trying to cram 3. So if that’s the case - here is your plan 1 with my suggested tweaks. I think drop down upper bunks would really help when it’s just the 4 of you - those bunk rooms will feel so much better. This keeps the same door / window openings as is. Maybe casements with interior screens and a large center window? I’m showing multipurpose side chairs by fire that can be brought over to dining table when it’s 6 people. If you keep the island free floating it will only seat 2 comfortably. Also showing shelves along the long wall which would give lots of space to store /spread out. Maybe plan lots of outlets in the back of those shelves for tech plug in if needed - although that might get tricky with pocket doors there. I love planning small spaces so this was a fun diversion - good luck!

  • 6 years ago

    Thanks so much! I love the new bunk room design and appreciate all your insights.

  • 6 years ago

    Good point about couples use Trish! Chris it would make sense to speak with a trusted realtor or 2 about resale either way.

  • 6 years ago

    @thinkdesignlive wish you were around when I was struggling with my new home. Great ideas.

  • 6 years ago


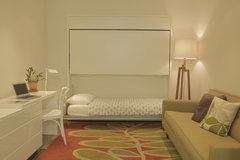
    AM Guest Room · More Info


    AM Guest Room · More Info

    I don't know where the ladder is stored when not in use? Maybe it's designed to lay on top of the mattress?

  • 6 years ago

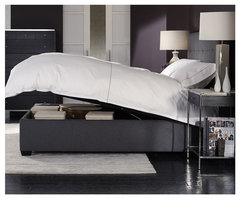
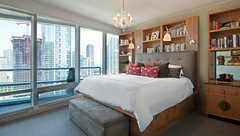
    And for the master-ways to capture storage/deal with a bed in the corner/light over the bed:

    Butler Bed with Special Storage Platform · More Info


    West Hollywood Residence · More Info


    Contemporary Bedroom · More Info


  • 6 years ago


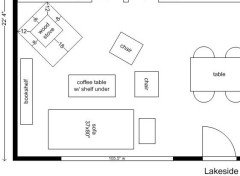
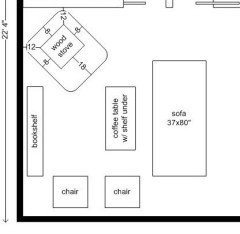
    Thanks for all the suggestions. I'm still a bit stumped on the lounge seating area.


    The space is approximately 12' x 12'. There are two bedroom doors (see top of image) that can't be blocked.


    There are three things we would like to do in this area:

    1 / look out at the lake

    2/ look at the fire / wood stove

    3/ watch TV


    I would prefer not too much furniture so it's quick and easy to clean. Dining chairs could be moved over on the rare occasion we have extra guests.


    The wood stove needs something under it - black metal or tile and has to be away from the walls. The wood stove doesn't have to be in the corner but should be in that area because of the pipe going out the roof. A pot for a bin with some wood would be helpful.


    The big front windows go down fairly low so if there is a sofa there it will block the window a bit. We could change the window height.


    The TV could go above the bookcase on the wall. The bookcase doesn't need to be that big.


    We could also have a summer arrangement (focused on the lake and TV) and a winter arrangement focused on the wood stove.


    Thoughts?


  • 6 years ago

    If you use a bookcase that's about 30" high and mount your t.v. above it, it should be the perfect height for viewing. I would put the sofa across from the bookcase with the two chairs in front of the windows. That way you won't have to shorten the windows and you'll let in more light. You could also keep the one chair nearer the bedroom doors, add the sofa next to it, and put the second chair in front of the windows. If you use swivel chairs, they can be moved to watch t.v. or for conversation.

  • 6 years ago

    Wood stoves get very hot and need larger clearances to furniture/ tv than you have shown.

  • 6 years ago

    Thanks - I checked the wood stove company website to get my measurements, but I'll email them to confirm things.


    How's this?


  • 6 years ago

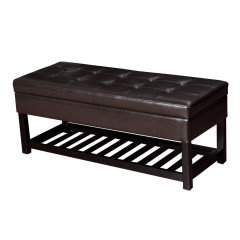
    That's exactly what I had in mind. If you do an ottoman like this, you can have storage, plus the bottom shelf, and a place to put up your feet.