

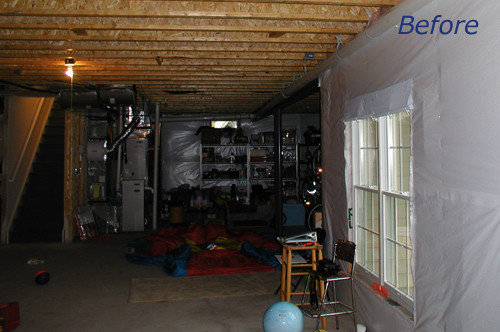
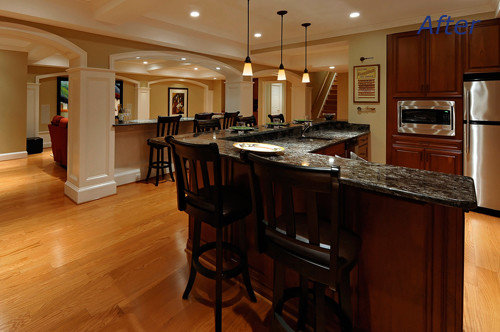
Magnificent Lower Level Renovation in Ashburn, VA
13 years ago
Featured Answer
Sort by:Oldest
Comments (8)
 13 years ago
 13 years ago
- PRO13 years ago
- PRO13 years ago
 PRO13 years ago
 PRO13 years ago

Related Stories
INSIDE HOUZZData Watch: Home Renovation Industry Confidence Remains High
The majority of home remodeling pros have seen gains in 2015 over last year. Hiring is a challenge in some areas
Full Story
GREAT HOME PROJECTSUpgrade Your Windows for Beauty, Comfort and Big Energy Savings
Bid drafts or stuffiness farewell and say hello to lower utility bills with new, energy-efficient windows
Full Story
EARTH DAYGrow a Beautiful Garden With Ecofriendly Greywater
Reducing home water waste means lower bills and a healthier planet. Here's how to set up a greywater home irrigation system that can help
Full Story
EARTH DAYHow to Build a Greener Driveway
Install a permeable driveway to keep pollutants out of water sources and groundwater levels balanced
Full Story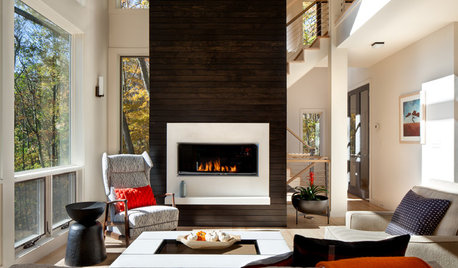
CONTEMPORARY HOMESHouzz Tour: A Modern Retreat in the Blue Ridge Mountains
Scandinavian influences add to the clean lines of this 3-level, glass-clad weekend home in North Carolina
Full Story
INSIDE HOUZZHow Much Does a Remodel Cost, and How Long Does It Take?
The 2016 Houzz & Home survey asked 120,000 Houzzers about their renovation projects. Here’s what they said
Full Story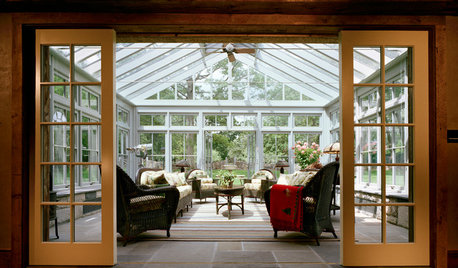
BARN HOMESHouzz Tour: A Beautiful New Life for an 1860s Barn
The structure is moved from New York to Connecticut and renovated into a guesthouse and an entertainment space
Full Story
TRADITIONAL HOMESHouzz Tour: Connecticut Farm Restored for Generations to Come
A man renovates his extended family’s stately farmhouse and land. Sustainable practices are used in gardens, wetlands and recreation areas
Full Story
REMODELING GUIDESA Dark Atlanta Attic Welcomes a Light-Filled Bathroom
From architecturally quirky attic to sunny bathroom, this renovated space now has everything a growing family could need
Full Story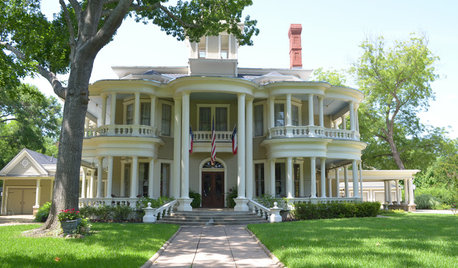
TRADITIONAL HOMESMy Houzz: Step Inside a Grand 1800s Victorian
A 7,000-square-foot historic estate returns to glory, thanks to loving renovations by a tireless Texas couple
Full Story




Dytecture