

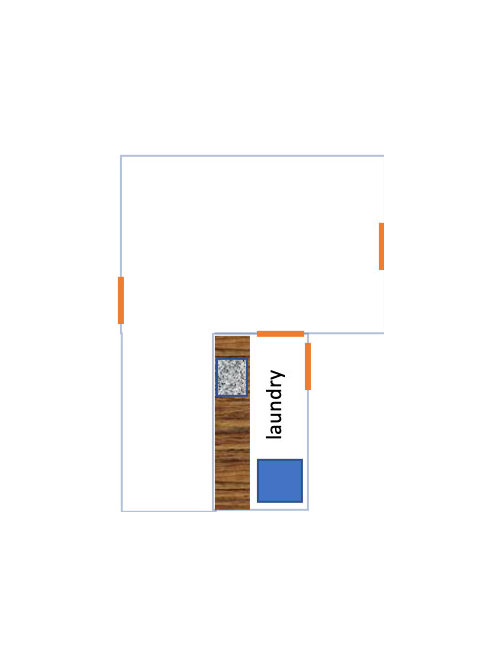
L Shaped Kitchen with narrow side
6 years ago
Sort by:Oldest
Comments (22)

Related Stories

KITCHEN DESIGNIdeas for L-Shaped Kitchens
For a Kitchen With Multiple Cooks (and Guests), Go With This Flexible Design
Full Story
KITCHEN LAYOUTSHow to Make the Most of Your L-Shaped Kitchen
These layouts make efficient use of space, look neat and can be very sociable. Here’s how to plan yours
Full Story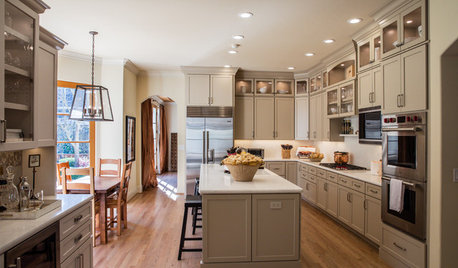
KITCHEN MAKEOVERSKitchen of the Week: Latte-Colored Cabinets Perk Up an L-Shape
A designer helps a couple update and lighten their kitchen without going the all-white route
Full Story
KITCHEN LAYOUTSTrending Now: The Top 10 New L-Shaped Kitchens on Houzz
A look at the most popular kitchen photos uploaded in the past 3 months confirms a trend in kitchen layouts
Full Story
KITCHEN DESIGNKitchen Layouts: Ideas for U-Shaped Kitchens
U-shaped kitchens are great for cooks and guests. Is this one for you?
Full Story
KITCHEN LAYOUTSKeep Your Kitchen’s ‘Backside’ in Good Shape
Within open floor plans, the view to the kitchen can be tricky. Make it work hard for you
Full Story
LANDSCAPE DESIGNBefore and After: 3 Side Yards Add Outdoor Kitchens and Seating
Designers turn underutilized outdoor spaces into places for cooking, lounging and more
Full Story
KITCHEN ISLANDS8 Narrow Kitchen Islands With Function to Spare
Yes, you can fit an island into your small kitchen. These spaces show how
Full Story
LATEST NEWS FOR PROFESSIONALSHow the Island Is Shaping the Kitchen of the Future
Pros weigh in on why the island is turning into the superstar of the kitchen — and where kitchen design is headed
Full Story
KITCHEN DESIGNHow to Fit a Breakfast Bar Into a Narrow Kitchen
Yes, you can have a casual dining space in a width-challenged kitchen, even if there’s no room for an island
Full Story




katinparadise
Patricia Colwell Consulting
Related Professionals
Raleigh Interior Designers & Decorators · Chillicothe Interior Designers & Decorators · Glenwood Springs Interior Designers & Decorators · Enfield Architects & Building Designers · Hartford Architects & Building Designers · Elk City Kitchen & Bathroom Designers · Middletown Kitchen & Bathroom Designers · Jonesboro Kitchen & Bathroom Designers · New Braunfels Kitchen & Bathroom Designers · Hempstead Kitchen & Bathroom Designers · New York City Kitchen & Bathroom Designers · Albany Kitchen Remodelers · Alexandria Custom Countertops · Omaha Custom Countertops · San Angelo Custom CountertopsIsaac
Jorge RoquesOriginal Author
btydrvn
Jorge RoquesOriginal Author
beckstar80
Jorge RoquesOriginal Author
Jorge RoquesOriginal Author
Jorge RoquesOriginal Author
btydrvn
btydrvn
mama goose_gw zn6OH
Jorge RoquesOriginal Author
btydrvn
btydrvn
mama goose_gw zn6OH
Jorge RoquesOriginal Author
btydrvn
btydrvn
btydrvn
btydrvn