Software
Houzz Logo Print
webuser_58549796

HELP with new home layout

6 years ago
last modified: 6 years ago
Hello Houzzers,


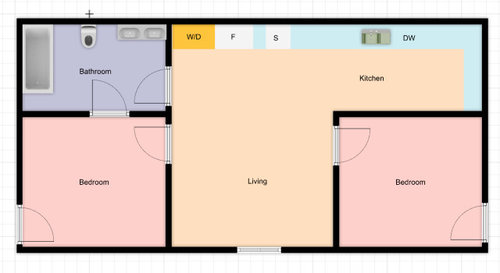
I have a new 38x18 build I am trying to figure the layout for. It must have 2 bedrooms and at least 1 bathroom. I want to maximize the space but I really haven't a clue how big I should make each rooms. I would like each bedroom to at least fit a Queen bed.

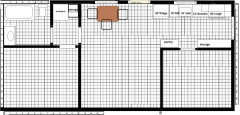
This is what I came up with but I'm just not feeling like it is "the one". Let me know your suggestions!

**whoops, entrance door in living room. put a window instead of a door there.

Thanks!

Edit:


Thanks for the suggestions. I am by no means a pro, so I do appreciate all constructive criticism. Here’s a little more information.


The unit is a prefab so the magic number is set, 18x38. We have free range for what we want to do with the interior, but we cannot change the unit size. I intend to use it as an in-law suite for now but a rental in the future when the in-laws move out so I anticipate max capacity to be ~3-4 people(?) for this size unit.

The unit will be located behind the main residence and facing south. The reason for this is because there is an alleyway behind the lot where it will allow residents to have their own private entrance. The kitchen windows will overlook the patio and the surrounding areas are grass. I do not plan to do any outdoor work in the future, other than putting a paver pathway from the alleyway to the front entrance. The lot itself is pretty spacious but we are limited in space to the right, up, and down, so we can only shift the unit left if we needed to, thus, this location was what we felt was the best.


The kitchen will have a stackable washer/dryer, electric stove, dishwasher, and a french door fridge with pipe shelves, concrete floor, and a tankless water heater located somewhere outdoor behind the kitchen.

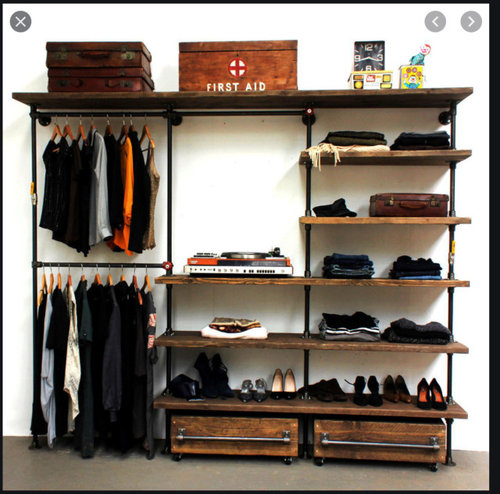
We really like the urban industrial look so I will have plenty of pipe + wood shelvings in the kitchen and I was thinking of a reach in closet for each rooms, maybe 30” in depth (not set on this) following the same theme.

My thoughts for all the doors is accessibility, but I can see where I will sacrifice area space and privacy.

I do not have dimensions for each rooms as I only have a general idea of what I wanted, 2 beds/1 ba and to fit at least a Queen bed. Again, the interior is entirely up to me so I can make the rooms as big or small as I want them to be. This is really my first time so any suggestions will help.

Also, in a sample plan the company sent me, the exterior walls look to be 6.5” but does not indicate how thick interior walls will be. Windows are 36”x36”.


I've looked at a lot of small home layouts and settled with this one after seeing a layout very similar to this. After reading all the comments, it looks like I'll need to research some more as this might not be very practical.

Again, suggestions are appreciated! Thanks in advance!


Unit: 18x38

Windows: 36"x36"

Front of unit overall height: 11'-7/8"

Back of unit overall height: 8'-2 1/2"


Comments (19)

  • 6 years ago

    Could you please add dimensions to the graphics? For the whole footprint and each individual room? How will the house be gabled? Why so many outside doors?


    Also, say something about your lot, what sizes of windows you want, where the view is, what future plans you have, e.g. for a deck. All this matters to the basic layout.


    How many people do you visualize living here? Do you like to cook? What kinds of kitchen appliances do you plan on? Where are you planning on putting stuff like the water heater? How much closet space do you need (at the very least, you have to give each bedroom a closet).


    My house is actually a tad smaller than this, and has 2 bedrooms and an accessible bathroom. I designed it myself. My experience is room for queen beds in each of two bedrooms might not be acheivable. Most people would not want to be living with as small a kitchen/living room space as I have: it's 280 square feet. It's perfect for me, and people love it, but it would be "very small" even if I added 50 square feet.


    Right off the bat, your kitchen looks way too narrow proportionately. Even without seeing dimensions, it's unlikely a bed will fit in a bedroom with three doors and a closet.


    Could you also show some photos of what you'd like your rooms to look like? You can browse on Houzz, get some ideas, and post them.


    You can also go on Small House Bliss to get ideas. I got a lot from there: https://smallhousebliss.com

  • 6 years ago

    Another thing: be warned that you will need to plan a house this small down to an inch. Yep, every inch is gonna matter. That's because you can't, e.g. put a bed where a door swings. Plus you have to be able to get in the door and into a bedroom without smacking into the bed. You've got to be able to walk around a bed so you can change the sheets. You''ll pretty much need a nightstand on either side of a queen bed, but this can't happen if it's right where the closet door goes.


    Bathrooms also have to be planned to the inch! In general, but in a small house in particular.


    Find out from your builder how thick external and internal walls are. Without these figures, you can't do any kind of floor plan. Every inch matters.

  • PRO
    6 years ago

    Define "new 38x18 build".

  • PRO
    6 years ago

    700 sf is the thought = tiny house

    1) simple design 2 bed 1 bath

    2) consider searching modular house designs for inspiration or tiny house on pininterest


  • 6 years ago
    last modified: 6 years ago
    I second the opinion on modular houses (not "manufactured" homes, however). But you might already have that in mind, since 18x38 is an unusual dimension otherwise? I don't know that 18ft wide would be transportable, so maybe you are doing stick built?

    For the good of the order, my home I described upthread is a modular (not "manufactured") home. It's also NOT a tiny house. A tiny house would be less than half of my 600 sq feet footprint.

    @Summit Studio Architects, with due respect, if the bedrooms don't open to common space, you have to have a hallway. A hallway is wasted space in a house that small.

  • PRO
    6 years ago

    I wouldn't rule out a short hallway. In addition to no privacy, the living room is virtually unfurnishable due to the doors in all three walls.

  • 6 years ago

    I've added an edit in the post. Hopefully it helps you help me. TIA!


    @tangerinedoor thanks, thats very good to know. Ill ask the builder about those specifics and also check out that site. Do you prefer a larger kitchen, smaller room then?


    @Summit Studio Architects it is a prefab unit so the size is set. My initial thought with a hallway was a waste of space as well. I just couldnt find a configuration that I felt could maximize the living space since it is already so small...


    @Mark Bischak, Architect sorry for the incorrect jargon. I just meant that it is a brand new stand alone unit, not an extension of a house. This is an in-law suite with its own utilities.


    @KIBV Inc. will do!


  • PRO
    6 years ago

    How will it relate to the site and other structures?

  • 6 years ago
    last modified: 6 years ago

    "Windows: 36"x36""


    These will not pass code for emergency egress in bedrooms. If this is truly the size you will not legally be able to live in this building or god forbid get out in case of a fire.

  • PRO
    6 years ago
    last modified: 6 years ago
    There are so many issues with this layout and we need to see the entire layout with measurements . What do you mean it is an inlaw suite . IMO you need to give us some real info if this is a ADU that is a different thing that a family home . Who will live here , I sure would not want a W/D in my LR. You need serious help and now would be a good time. As for the measurements if you have the exterior ones that would help

  • PRO
    6 years ago

    it is what we call a Laneway house in Vancouver BC. Typically a carriage house but lately we have been designing these to be independent living spaces sans garage. Have own patios and other amenities. Typical zoning is allowing from 360sf-900sf and max of 1.5 stories.
    Your "manufacturer" prefaber is giving you a very unique size but if you want something specifically it needs to be fully drawn out. Do you need permit plans designed as that is what it sounds like.
    Call me to discuss if you are interested.

  • 6 years ago

    Erase the interior walls. Start with the big items of furniture you have in mind: two queen beds, sofa, big tv, table+chairs. Arrange them how you want, then see where the walls need to be as a result. It's better if the living room or kitchen window, not the bedroom windows, faces the view.


    Also consider the alternative of a California king bed in the master bedroom and a twin-xl in the second bedroom.

  • 6 years ago

    Do you have a link to the pre-fab unit's manufacturer's webpage? They may have some suggested layouts.

  • 6 years ago
    last modified: 6 years ago
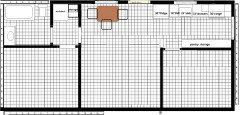
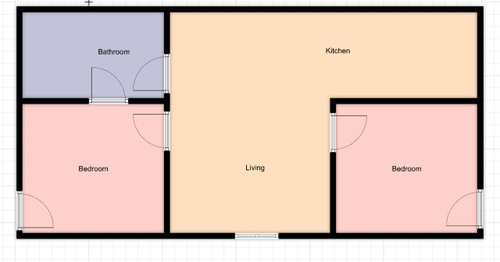
    This plan is a little wonky--I've been moving blocks of squares around to try to arrange some privacy for the bathroom and bedroom doors. I haven't addressed bedroom windows or closets, or LR door and/or windows, and I drew a smaller window in the bathroom--don't know if that's a choice, but I'd want a smaller window. I also didn't address mechanicals, although you mentioned an in-line WH.

    The dining area can expand into the LR if necessary, and pantry/storage in kitchen will be your pipe shelves. I drew an 18" DW, and 30" fridge, but the wide drawers can be reduced if you need the larger size of either appliance.

    Interior is based on 16.5' x 36.5'

    2nd option for smaller BR door:

  • 6 years ago
    last modified: 6 years ago
    It sounds like this is starting out life as a "granny cottage". (btw, not an "in-law suite" posted above, since it's a separate building). What accessibility features would you like to incorporate? This means door sizes, handles, bathroom fixtures, outlets, lights, knobs on front of stove, not on back.... Think these through BEFORE you finalize any plan, since they can impact layout.

    The plans upthread seem optimistic in arrangement. I don't think a king-size bed is in the cards. 2 queens are going to be a stretch. When you add adequate closet space, the bedroom layout upthread is going to be too small. And I think the skinny kitchen isn't gonna work: it's too skinny. You have 10000 compromises ahead of you.

    Plan your windows so if it's hard for someone to get around they can still see out while seated, while in bed, while at the dining table, while at the desk, while at the kitchen.

    I really need to see this with scale. The inside wall thicknesses are really going to matter.

    Now that I think about it, I have photos of my interior to give you an idea of scale with people in it. My house is 8 months old, industrial style exterior (full solar), 2 "boxes" for a total of 14x50 feet (a 14x20 and a 14x30) arranged in a T-shape, 2 bedrooms, fully accessible bath. My exterior walls are 10" thick. Very budget-friendly.

    So, I'll attach some photos in the next post just to help you along.

  • 6 years ago
    last modified: 6 years ago

    Let's see if this works....

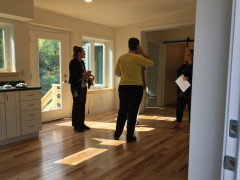
    Living/kitchen. The barn door is the bathroom.

    I recommend more living room space than I have. My LR/K space is 20x14 using exterior dimensions. (See how unworkable some of the plans are above?). The 4 women in the photo occupy the entire living room.

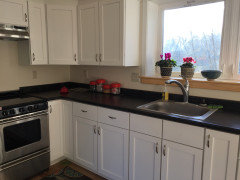
    The kitchen has plenty of room, but I had to sacrifice a DW so I could have more base cabinets, and the sink and stove are each 24".


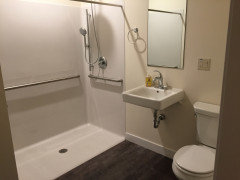
    Accessible bathroom


    Hope these visuals give you some ideas. Your dimensions are not going to be roomy! Most people aren't used to that.

  • 6 years ago
    last modified: 6 years ago

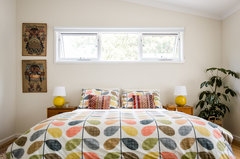
    I'm still not entirely moved in, so I don't have good bedroom photos. However, my "master" is is almost exactly like this Houzz photo, including the shed roof. I have a reach-in closet (standard dimension, 24"?) the entire length of the room.

    A queen would fit in my room, but barely. I use a full.

    I used this idea for a window over my bed (I also have a very large egress window), and love it.

    Extension & Renovation in Watson, ACT · More Info


  • 6 years ago

    following