

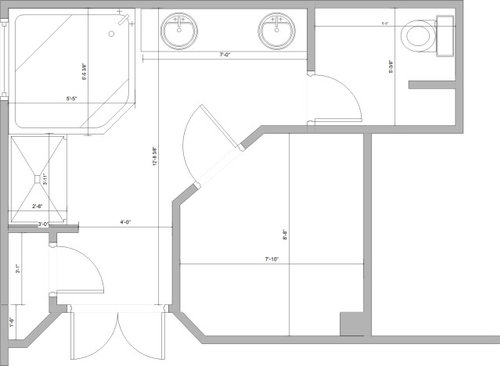
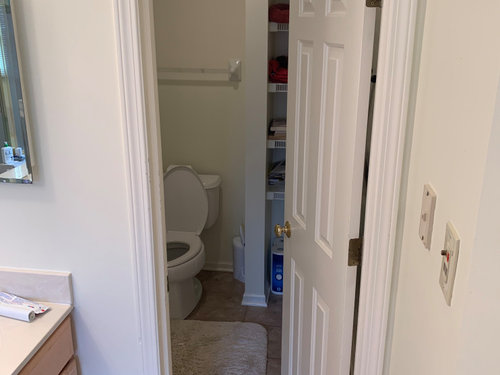
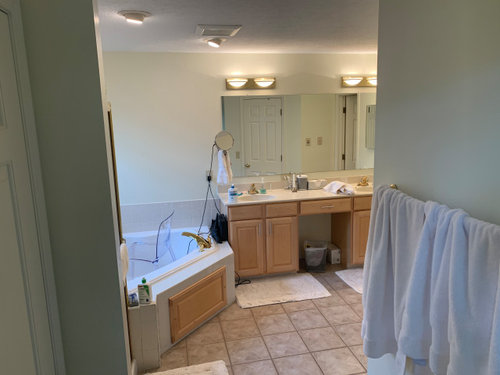
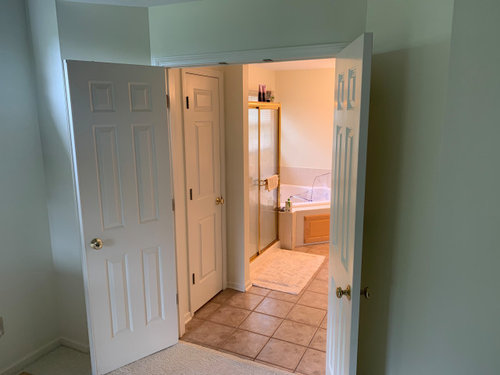
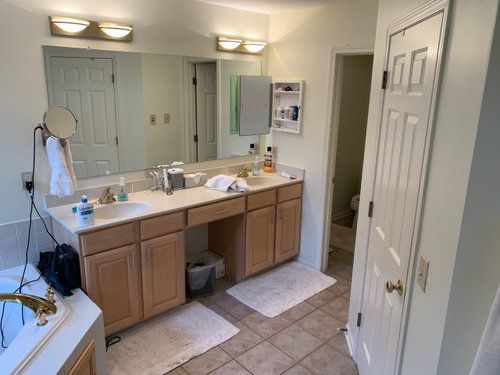
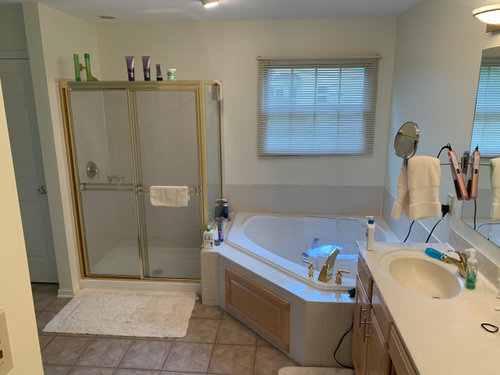
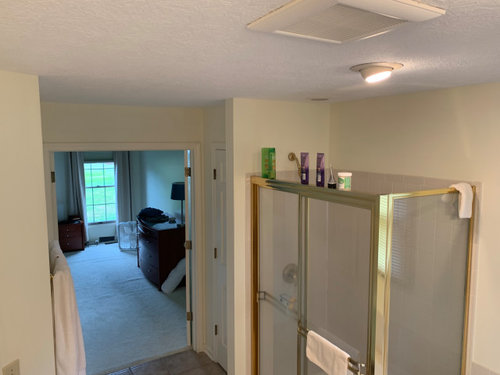
Master bath layout thoughts -- solving issues with modern design
6 years ago
last modified: 6 years ago
Sort by:Oldest
Comments (5)
Related Stories

HOUZZ TV LIVEFresh Makeover for a Designer’s Own Kitchen and Master Bath
Donna McMahon creates inviting spaces with contemporary style and smart storage
Full Story
BATHROOM DESIGNArt Deco Style Meets Modern Sensibility in a Glamorous Master Bath
With a freestanding tub, meticulously cut tiles and a spacious walk-in shower, this St. Louis bathroom blends elegance and functionality
Full Story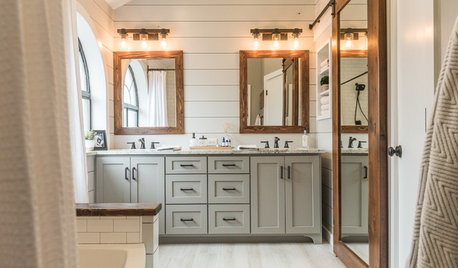
BATHROOM MAKEOVERSFamily Tackles a Modern Farmhouse-Style Master Bath Remodel
Construction company owners design their dream bath with lots of storage. A barn door with a full mirror hides a closet
Full Story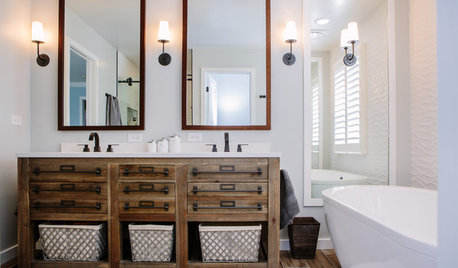
BATHROOM MAKEOVERSRoom of the Day: Modern Farmhouse Chic in a Denver Master Bath
Harmony reigns as white pairs with wood, rustic texture with sleek surfaces and straight lines with curves
Full Story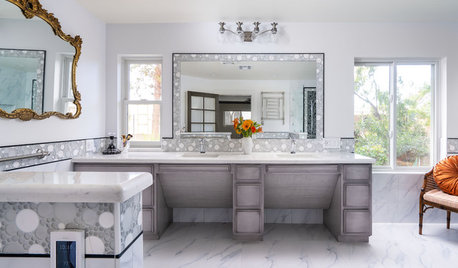
BATHROOM OF THE WEEKElegant High-Tech Master Bath Designed for a Wheelchair User
Wide-open spaces, durable porcelain tile and integrated gadgetry help a disabled woman feel independent again
Full Story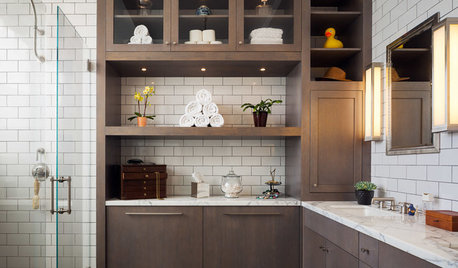
BATHROOM DESIGN10 Ways to Design Your Master Bath for Maximum Storage
Get ideas for building storage into your bathroom with cabinets, shelves, drawers, benches and more
Full Story
BATHROOM MAKEOVERSA Master Bath With a Checkered Past Is Now Bathed in Elegance
The overhaul of a Chicago-area bathroom ditches the room’s 1980s look to reclaim its Victorian roots
Full Story
HOUZZ TOURSMy Houzz: A Master’s Design Goes Green and Universal
Adapting $500 house plans in Pittsburgh leads to planned Platinum LEED certification and better accessibility for one of the owners
Full Story
BEFORE AND AFTERSBathroom of the Week: Save-and-Splurge Strategy for a Master Bath
A designer on Houzz helps a North Carolina couple create a bright and modern retreat with budget-minded design choices
Full Story
BATHROOM WORKBOOKStandard Dimensions and Measurements for a Primary Bath
Create a luxe bathroom that functions well with these key fixture dimensions and layout tips
Full Story




tozmo1
kathleen MK
Related Professionals
Traverse City Kitchen & Bathroom Designers · Burlington Kitchen & Bathroom Designers · San Angelo Kitchen & Bathroom Designers · Longview Kitchen & Bathroom Designers · Paducah Bathroom Remodelers · Sarasota Bathroom Remodelers · Florence Tile and Stone Contractors · Hannibal Tile and Stone Contractors · Elmira Tile and Stone Contractors · La Crosse Tile and Stone Contractors · Hannibal Interior Designers & Decorators · Owensboro Architects & Building Designers · Altoona Architects & Building Designers · La Crosse Architects & Building Designers · Evanston Kitchen & Bathroom DesignersntguruOriginal Author
Valinta
tozmo1