Software
Houzz Logo Print
alex_bennett1307570

Seeking foundation advice

6 years ago
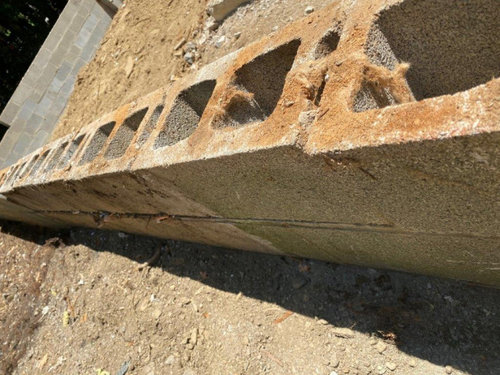
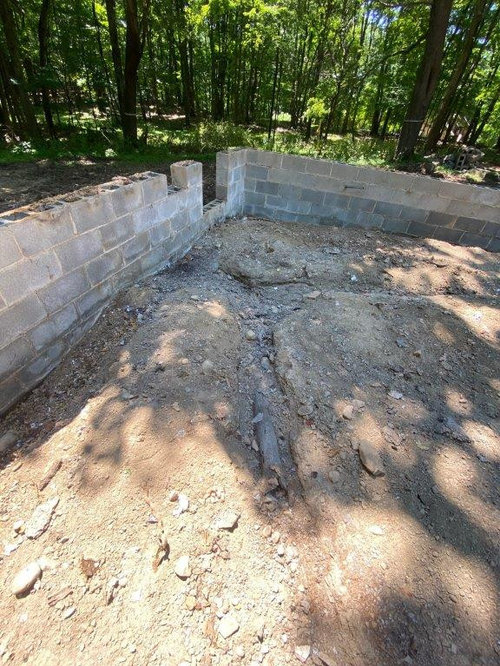
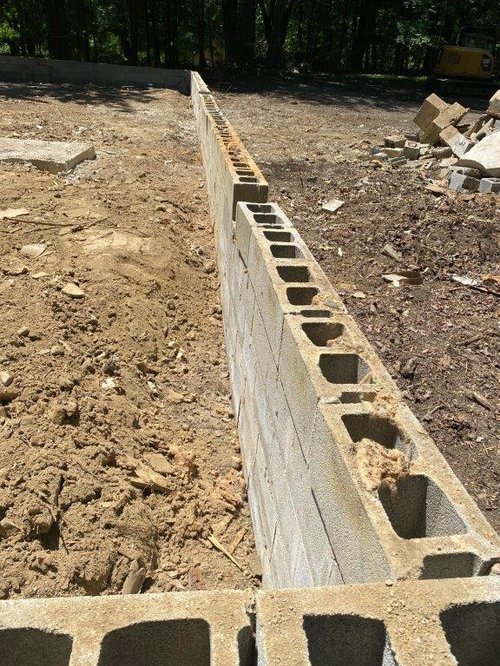
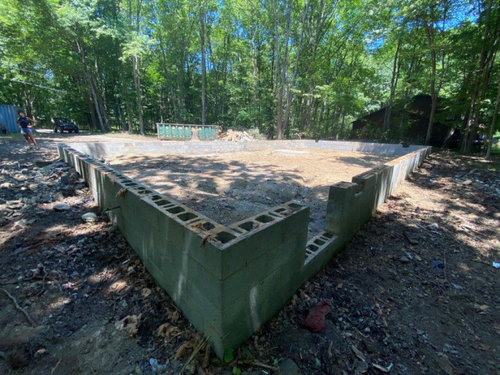
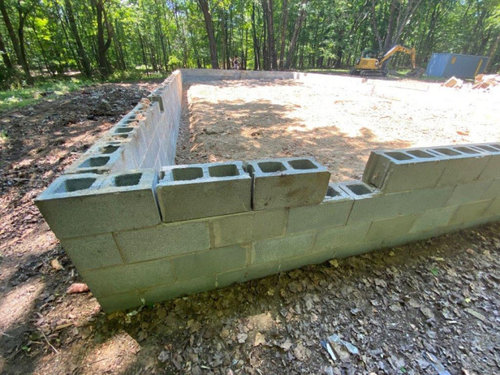
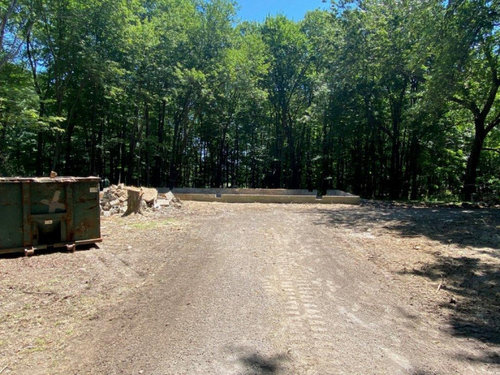
Our contractor just completed the demolition of everything but the block foundation of an existing house in upstate NY. Our plan was to reuse the existing foundation + crawl space and our architect has designed a house with these dimensions. However, now that the foundation is more visible, there appear to be some issues our contractor is recommending we fix. We are completely maxed out on our budget, but we know we shouldn't skimp on foundation, so we would really appreciate any advice on what's really necessary and what it should cost.


Below is what our contractor recommends based on the attached photos of the foundation. We're waiting for his estimate of what this will cost. This is in addition to $12k he's already charging us to fill cores 6' OC w/ #4 rebar. We'd like to know which of these is really necessary and roughly what they should cost. The footprint of the house is 32x60 and we'll be building two stories. One big question I have is whether it makes more sense to just pour a new slab on grade foundation since we don't need the crawl space. I'm wondering if that would cost less than all these modifications to the existing. block foundation. FYI, we have our utilities on the ground floor and we're using geothermal heat pumps with a ducted forced air system for heat and cooling. Thanks in advance for your advice!


Must do:

  1. Fix loose block
  2. Add anchor bolts

Recommended:

  1. Remove top course of block. Lower first floor height and eliminate much of the bad areas. (could remove 2, or maybe more, courses if you want to reduce the amount of steps to the front door)
  2. Fill cores solid and add vertical rebar. 24” OC is good, but every core would be best, also for the piers at each end.
  3. Parge exterior of block with stucco or Thoroseal. This will provide some protection from the elements and prevent further spalling of the block
  4. Level the basement subfloor and pour a 2” ratslab
  5. Add 1-2” of rigid foam to the interior of the basement block walls.
  6. The well pipe enters the crawlspace in the front of the house, this could freeze if the crawlspace isn’t insulated
  7. Will help with mold and moisture issues in the future
  8. Helpful with the duct work being in the basement for the first floor


Comments (13)

  • 6 years ago

    You're in north NY where the frost line is around 4' in winter. Everybody up north build basements because it's less expensive. Sounds like the builder that built this house was a tract builder building on slab to make the most profit. To be honest, what's left looks like junk IMO. IMO, find out what the GC would charge to build a basement. Basements are on slabs which are cheaper than crawl spaces. They ARE cheaper to build but most GC's won't admit that to increase their profit. If you are not committed to this GC, get several quotes.


    'Level the basement subfloor and pour a 2” ratslab

    • Add 1-2” of rigid foam to the interior of the basement block walls.

    What are you talking about? You DON'T have a basement. You might want to look into ICF. ICF can reduce your HVAC cost dramatically. Initial cost(allot lower seer) and monthly cost.

  • 6 years ago

    "Basements are on slabs which are cheaper than crawl spaces. They ARE cheaper to build but most GC's won't admit that to increase their profit."


    Jesus, your back with your same rhetoric. Where can you have a full basement, dug and poured for less dollars than a crawl space? Think of the logic there, more work to dig, more concrete to pour, etc, etc, it is impossible for a full basement to be less dollars overall than a crawl space.

  • PRO
    6 years ago

    Adding anchor bolts to the top of foundation, parging exterior foundation, and adding foam to the interior of crawl space is a must and required by most building codes in cold climate regions where frost is present during the winter season and also insulation should be dropped down the crawl space slab.

    I always add foam and also under the slab of any crawlspace.


  • 6 years ago

    It seems you need the existing height in order to access the crawl space and get ducts in. I'd reset loose block, parge, and insulate the walls (I think you'll find code is 3" XPS minimum zone 5). The existing block job looks sketchy so filling cores at 6 ft. on center would help, but is not a code requirement. The wall insulation is required to extend to top of footing. You'll need a vapor barrier and something to hold it down on the floor, so 6 mil poly and clean #1 stone on top is the least expensive. A rat slab is nice but not necessary. Anchor bolts are required.

  • PRO
    6 years ago

    It would require near surgical precision to demolish a home without some damage to the foundation. An experienced contractor would have included in the contract price an amount for any necessary post-demolition repairs (this is a good application for a cost allowance.) The lack of insulation in the crawl was something that could have been determined during design and the cost included in the contract price. Taken together, you're getting hit with costs that could have--and should have reasonably been anticipated and included in the contract scope of work.


    I'm not sure that removing any courses of block makes sense if the plan is to run ductwork in the crawl space.


    The crawl isn't all that tall and there doesn't appear to be any differential backfill, so I don't see the need to go crazy with rebar.

  • 6 years ago

    OP, "we know we shouldn't skimp on foundation, so we would really appreciate any advice".


    You know it.


    Don't skimp. Start from scratch and don't be constrained on such a trivial matter.

  • 6 years ago
    last modified: 6 years ago

    I've torn down many old homes with nary a thought of working with someone else's old and outdated foundation.

    A frost-protected shallow foundation, such as the one here

    --not an endorsement of the installer--is the way to go. There are other ways to frost-protect.


    Costs are local. But even if it's more to do it right, I'd take that route. (Incidentally, instead of paying the contractor to remove the blocks, you'll very likely get it done for free by giving the blocks away on Kijiji etc.)

  • 6 years ago

    worthy, are you saying you can build a house up north where the frost line is 4' deep with a small crawl space as if you are in the south of the US?


    mill.... I KNOW a basement costs more than a 'reg' crawlspace!! That's COMMON SENSE!!!!!!!!!

  • 6 years ago

    "Basements are on slabs which are cheaper than crawl spaces."

    Then what was that quote supposed to mean?

  • PRO
    6 years ago

    Good pro advice prior to this. I'll pile on.


    Either repair the foundation as recommended, get recommendations from a structural engineer and do that or build a new foundation. I do like retaining the height, but have the contractor explain why. I would be filling 100% of the cells.

  • 6 years ago

    It would require near surgical precision to demolish a home without some damage to the foundation.


    Yes, this ^^^^ is exactly what our builder told us and convinced us to nix the idea of rebuilding our storm damaged home on the existing foundation. In the end, we did a complete tear down and are building from scratch. It's a hard pill to swallow but I just don't see anything truly worth saving on what you have and wouldn't feel confident about getting more than 1/2 way through trying to repair this before finding some other issue.

  • 6 years ago

    are you saying you can build a house up north where the frost line is 4' deep with a small crawl space as if you are in the south of the US?


    I suppose one could include a conditioned above-grade "crawl space." But according to the OP, "we don't need the crawl space."


    Here's the introductory paragraph on the US Housing and Urban Development publication Frost-protected Shallow Foundations.


Sponsored
Buckeye Basements, Inc.
Average rating: 5 out of 5 stars40 Reviews
Central Ohio's Basement Finishing ExpertsBest Of Houzz '13-'21