Software
Houzz Logo Print
donna_pasquarelli41

Kitchen Design Help!

6 years ago
last modified: 6 years ago
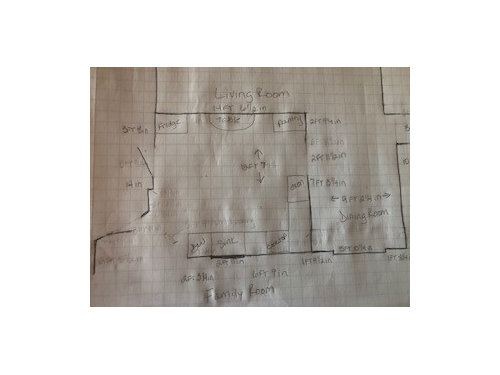
Hoping to get some design help with my upcoming kitchen remodel. I'm new to this site so please be gentle and guide me along the way :-).

I've enclosed a sketch as I've been struggling with some of the online floorplan makers. Maybe someone can suggest an easy one to work with? Thanks.

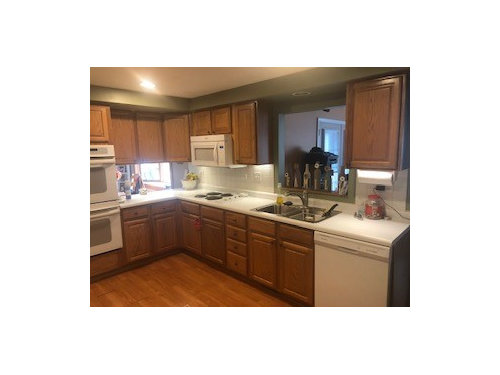
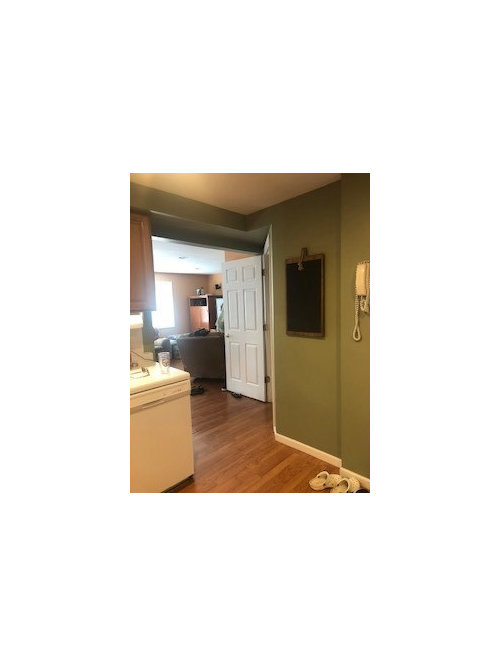
We live in a 1300sf 1960's ranch. The kitchen was redone in the 1990's with golden oak cabinets and white laminate counters. We purchased a stand alone pantry for extra storage. There is no natural light into the kitchen except for what I get from the window opening into the family room. The family room was an addition that was there when we moved in. Actually they never took the glass window out, my husband did and left the opening but trimmed it out.


Donna's Ideas · More Info


My wants:

More natural light.

More counter space between the sink and cooktop.

Walk in pantry.

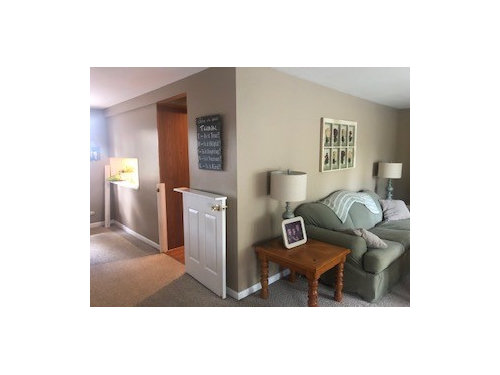
Open up into dining room and part of living room. (open floor plan is not feasible, too small and on a concrete slab)

Plan:

Build a pantry where the fridge currently sits. Current pantry is cabinet kind. Get's very disorganized.

Fridge adjacent to pantry

2 36in drawers cabinets finishing that wall and open the wall above the drawers into the living room to allow light from the living room in and for stools on the living room side. This will replace the current small table in the kitchen which we really don;t need.

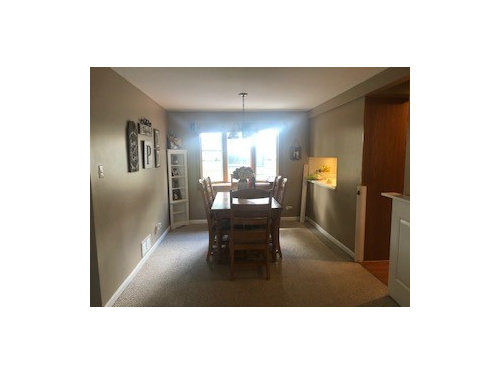
Ditch the double oven and cabinets separating kitchen from dining room. I gain storage with the drawers on the fridge wall and it allows light from dining room window in.

Slide a stand alone range in further down to the left of where the current cooktop is. That may give me 36in of counter between the stove and sink. This also allows for a 3 drawer cabinet for pots and pans. Close up opening above the sink

Obstacles:

All plumbing has to remain where it is. Dishwasher stays.

Would prefer not to have an above the range microwave. Not sure where to put one.

Space in living room, enough for the peninsula and to accommodate a love seat/few chairs and tv?

Design:

White shaker cabinets. Frosted glass on smaller cabinets above sink and cook top to accommodate my white serving ware. Frosted glass door on pantry?

Wood look vinyl flooring throughout the house. Hard to find something that blends with the honey oak trim on the dining room bay window and bow window in the living room. All our windows are wood.

Stainless appliances

Dining set will be re stained on top and legs and chairs painted. Smoky blue? Sage?

I like the white/tan/muted accent color aesthetic. I dont want anything too trendy as I've waited 19 years for this kitchen and won;t have another for a long time!

Thanks for any and all advice and sorry for any clutter in my pics :-)

Donna's Ideas · More Info


Donna's Ideas · More Info


Donna's Ideas · More Info


Donna's Ideas · More Info


Donna's Ideas · More Info


Donna's Ideas · More Info


Comments (5)

  • PRO
    6 years ago

    Is the scale 1 sq = 1 ft. and that plan needs to be done so we can enlarge it and best if you mark all meausrements clearly for sure windows and doorway sizes and also the rooms next to each side so we see how the whole house works.

    Donna P thanked Patricia Colwell Consulting
  • 6 years ago
    last modified: 6 years ago
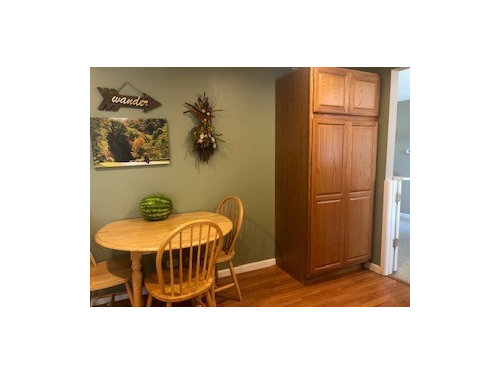
    I think this is close to what you want (except for added peninsula), with step-in pantry. I would suggest using a full depth fridge, and making the pantry the same depth as the fridge box (plus needed air space at back of fridge--usually 2"), for a total depth of 32" m/l. Then pull the cabinets to the right of the fridge out to make a deeper counter. If you are removing the wall, you could add a bookcase on the LR side. If you add the peninsula, you will still have the kitchen open for borrowed light, but also a secondary prep space, and more storage. You can add shallow cabinets on the back of peninsula by converting wall cabinets. By reducing the width of the pantry, you could make the drawers beside the fridge wide enough to house a MW drawer, or use a counter MW in the pantry.

    I don't like that traffic from the DR will have to walk by the range to get to the sink of fridge, but you can leave a wide enough aisle that anyone standing at the range can be avoided.

  • 6 years ago

    Great idea about the fridge and cabinets. I wasnt going to have the counter peninsula extend towards the cooktop. Exactly what you mentioned, traffic flow. Rather I was going to keep it much like a galley kitchen but have the countertop adjacent to the fridge open to the living room so stools could be used on the living room side. I guess my big dilemma is how big to make that pantry!

  • 6 years ago

    Yes. The scale is 1sq=1ft. Thank you!


  • 6 years ago
    last modified: 6 years ago
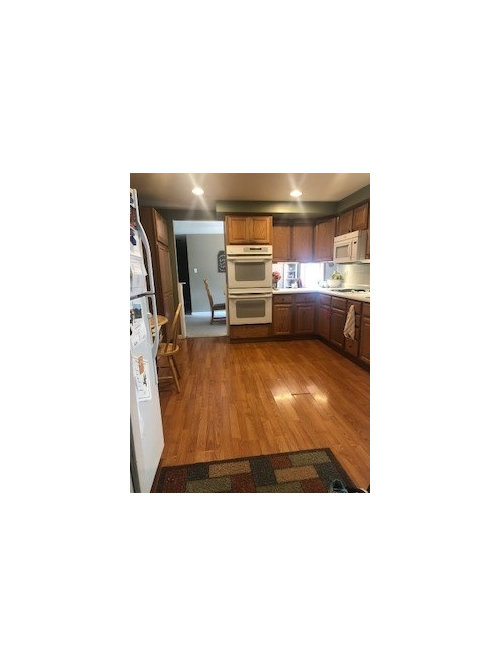
    That will work, but you'll have a less-than-ideal prep space between the sink and range, or at best the minimum recommended, but then you have a narrow cabinet to the left of the range.. For the times you need to spread out, you can use the counter beside the fridge, and carry items across the kitchen. The distance is within the NKBA recommended maximum of 9' between appliances.


    It's usually more convenient to have a trash pull-out below the prep counter, but if you put it on the left of the range, you could have wider drawers between the sink and range. the wider drawers could be divided, if necessary, and would lose less storage space to drawer glides than two smaller cabinets would. I have a 12" trash pull-out, which is sufficient for our household of 5.