



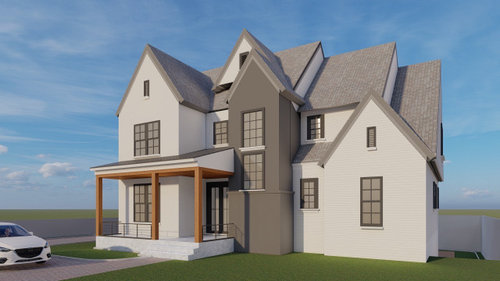



Help with exterior options!
6 years ago
Featured Answer
Sort by:Oldest
Comments (27)
 6 years ago
 6 years ago
Related Professionals
Hackettstown Architects & Building Designers · Vancouver Architects & Building Designers · Crestview Design-Build Firms · Palm Bay Design-Build Firms · Peoria Design-Build Firms · New York City Design-Build Firms · Platteville Design-Build Firms · Quincy Home Builders · Ardmore Home Builders · Anderson Home Builders · Murfreesboro Home Builders · South Bend Home Builders · Eau Claire Home Builders · Pierre Home Builders · Vernal Home Builders PRO6 years ago
 6 years ago
- PRO6 years ago
- 6 years ago
- PRO6 years ago
- 6 years ago
- 6 years ago
- 6 years ago
 PRO6 years ago
- 6 years ago
- 6 years ago
- PRO6 years ago
- 6 years ago
- 6 years ago
- 6 years ago
 6 years ago
 PRO6 years ago
- 6 years ago
- 6 years ago
- 6 years ago
- PRO6 years ago
- 6 years agolast modified: 6 years ago
- 6 years ago
 6 years ago

Related Stories

ENTRYWAYSHelp! What Color Should I Paint My Front Door?
We come to the rescue of three Houzzers, offering color palette options for the front door, trim and siding
Full Story
EXTERIORSHelp! What Color Should I Paint My House Exterior?
Real homeowners get real help in choosing paint palettes. Bonus: 3 tips for everyone on picking exterior colors
Full Story
CURB APPEAL7 Questions to Help You Pick the Right Front-Yard Fence
Get over the hurdle of choosing a fence design by considering your needs, your home’s architecture and more
Full Story
HOUZZ TOURSMy Houzz: Online Finds Help Outfit This Couple’s First Home
East Vancouver homeowners turn to Craigslist to update their 1960s bungalow
Full Story
STANDARD MEASUREMENTSThe Right Dimensions for Your Porch
Depth, width, proportion and detailing all contribute to the comfort and functionality of this transitional space
Full Story
MATERIALSRaw Materials Revealed: Brick, Block and Stone Help Homes Last
Learn about durable masonry essentials for houses and landscapes, and why some weighty-looking pieces are lighter than they look
Full Story
SELLING YOUR HOUSEHelp for Selling Your Home Faster — and Maybe for More
Prep your home properly before you put it on the market. Learn what tasks are worth the money and the best pros for the jobs
Full Story
BATHROOM DESIGNKey Measurements to Help You Design a Powder Room
Clearances, codes and coordination are critical in small spaces such as a powder room. Here’s what you should know
Full Story
REMODELING GUIDESWisdom to Help Your Relationship Survive a Remodel
Spend less time patching up partnerships and more time spackling and sanding with this insight from a Houzz remodeling survey
Full Story
COLORPick-a-Paint Help: How to Quit Procrastinating on Color Choice
If you're up to your ears in paint chips but no further to pinning down a hue, our new 3-part series is for you
Full Story



PPF.