Software
Houzz Logo Print
val_just

Which Bedroom to use as the Master?

6 years ago
last modified: 6 years ago
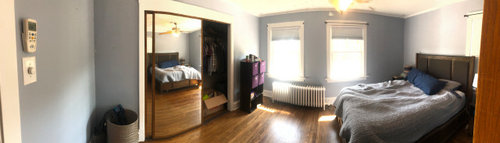
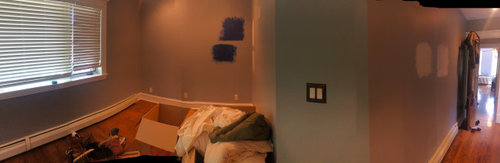
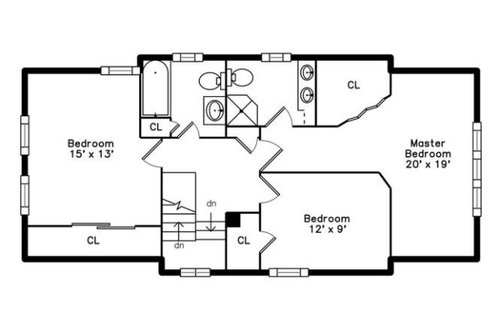
Hello, my name is Val, and I'm a first time homeowner, subject to analysis paralysis, *and* I have not a bone in my body for designing a room. Our guest bedroom is currently where we "live"- we moved in at the end of April and haven't done much with the space except move our old bedroom set in. Both rooms bum me out, and it's time to change that. Pics and floorplan below. Thanks in advance for any help and advice you might have!! :)


I tried fighting tooth and nail to make the Master work without bumping out walls/major renovation, but I think I have to relent after multiple friends/family have told us it should be my office space(currently using the small bedroom for that) and guest bed. My husband thinks our current room is great because of the size, but it just feels so "blah" and borderline depressing to me. I need some inspiration (with cost efficiency in mind). We're more than willing to hire someone to do some basic remodeling (and repairs) as needed, especially if it'll give the room more dimension and warmth.


Bedroom #1 - "Guest Bed" (we are currently living in there)

  • Pros: Gets great light through the day, could possibly fit a king bed (currently has a queen), Closet is deep and runs the entire length of wall
  • Cons: I don't want to stare at a closet (like our current setup), needs plaster fixed or drywalled over in ceiling, plaster repair needed on walls, has a small full bath next to/not attached, w/ single bowl sink, closet needs a serious upgrade (wire elfa shelves, not too functional, can only hold my husband's stuff)


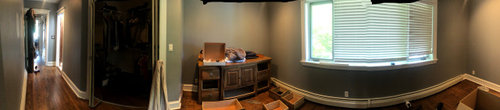
Bedroom #2 - "Master"

  • Pros: Updated en suite bath with his/her sinks, newly updated walls/ceiling, walk-in closet.
  • Cons: T-shaped funnel design makes for a small bed space. We could fit a queen bed frame if it's 63"W or less, but even then we're left with a few inches of space on either side of the bed. Closet is also wire elfa shelving, lacking functionality, only fits my stuff. (Mind the mess and the dresser I'm trying to fix, like I said, we're basically just sleeping/showering on this floor right now)


Comments (9)

  • 6 years ago

    Well, the bedroom is where you sleep, so decide if you need a king bed or not. If you need a king, then pick the room that accommodates the king.

    Everything else you can work around/fix/deal with.


    Val Just thanked loobab
  • 6 years ago

    For now, stay in the guest room. Call in a closet company to get quotes on a nice, efficient built-in. Swapping out the mirrored closet doors for something flat or paneled shouldn't be a big deal.


    The shape of the master needs to be fixed, but it could be done fairly simply. Nix the walk-in closet and put a reach-in along the lower wall. You would need to measure it out, but I bet you could then fit the bed if your choice.

    Val Just thanked latifolia
  • 6 years ago

    I agree with latfolia - that corner closet in the "master" is messing up the whole room.


    But 13' x 15' is a decent sized bedroom - ours is 12'x14', and we have plenty of room for a king bed. You might feel better about the closet if the doors weren't mirrored. I would start by opening up the closet, so you have full access, all the way to the right end. Efficient use of organizers, with single and double rods, could give you all the closet space you need for daily use clothes. Off-season and less-used clothes can go in one of the other closets.

    Val Just thanked AnnKH
  • 6 years ago

    @AnnKH Thanks for the suggestions! I think if we're going to commit to the real "Master bedroom" then we'd spend the money on a nicer relocated closet setup on the far wall, but still upgrade the guest bedroom closet materials (but DIY it as to remove the need for demo to open the closet wall up). Do you have any closet organization systems you like?

  • 6 years ago
    last modified: 6 years ago
    Use the smallest bedroom as your sleeping room. A king bed will fit and you don't need a dresser. Bed facing the window.

    Use Bedroom #1 with the best daylight as your office and as your dressing room. The bathroom beside it is yours.

    Use the Master Bedroom as the guest bedroom and his dressing room. The ensuite is his.

    Val Just thanked partim
  • 6 years ago

    @partim Thanks for those suggestions, but unfortunately that plan won't work long term once we have a kiddo. Also the small room's window just looks at the exterior wall of the house nextdoor a few feet away, it would probably be a nursery eventually but is currently where my office is and where I workout.

  • 6 years ago

    If that room is a nursery, where will your office and workout space be then?

    You could just use the space as I have suggested for now since no structural changes are needed, and deal with the nursery needs when the time comes.

  • 6 years ago

    @partim We would probably move those items to either the guest room or on another floor of the house. I'm mostly just up here because of COVID, my husband doesn't normally work from home but he works out of our dining room for now. I keep a floor between us since he's on the phone most of the day and I need quiet, haha :)

Sponsored
Whisler Home Improvement
Average rating: 5 out of 5 stars9 Reviews
Franklin County's Committed Home Improvement Professionals