Software
Houzz Logo Print
tatiana_herrera98

Bought first home and need advice

6 years ago
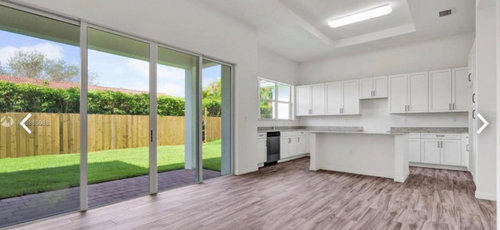
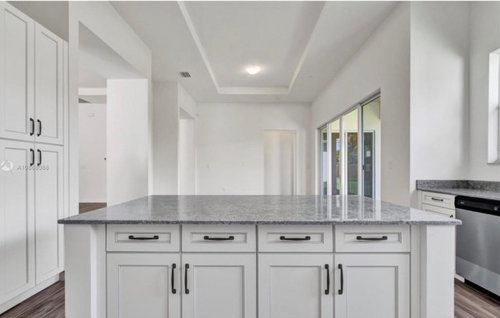
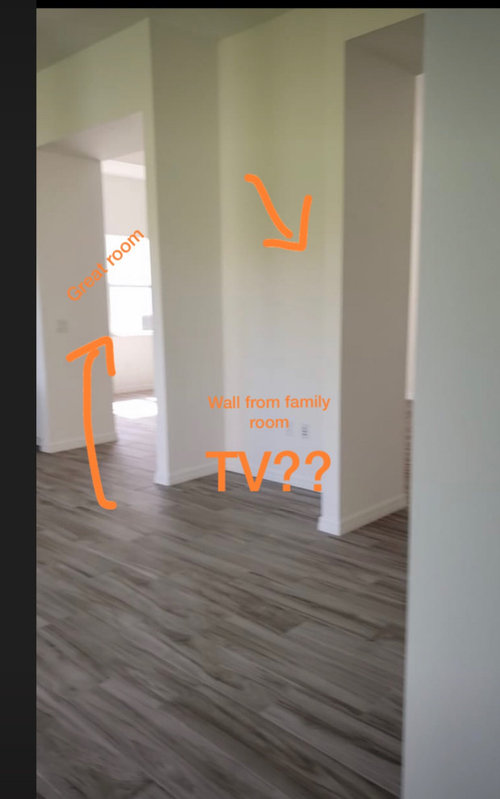
Hi there! My husband and I just bought a home. It has a great room when you enter and then you have two arches that lead into the family room . I was thinking of putting the dining room next to the great room. Therefore, I have no idea what to do in the family room. I’m thinking another sitting area but idk if putting another TV there since the great room will have a TV as well. I am attaching the family room From several views so you can see the whole picture.

Thank you so much!

Comments (25)

  • 6 years ago

    Do you have a floor plan you can post?

  • PRO
    6 years ago

    Your post is confusing. Post a floor plan. That doesn't look like a good spot for a tv, btw

  • 6 years ago

    Who lives in your home? Room designation usually follows need. Larger busy families might find more than one TV viewing room helpful. When we shopped for homes we took into consideration the amount of furniture the home was requesting. If you find you don't need another sitting room perhaps pool table etc would give you more options?

  • PRO
    6 years ago

    It sounds to me like you are saying that your family room will be where the arrow is shown and you have another room next to family room for dining.


    If that is the case, this will probably be good, since the space next to the kitchen is all doors.


    This depends on your needs and how you live. But, I would use it for a supplemental serving area.


    I can see a table in this area, but keep it small enough that there is flow around it.


    Beverage bar in the alcove


    With 4 doors in this space, you want flow.


  • PRO
    6 years ago

    As others said, make a plan of the layout with dimensions. That is the best way to get advice when people can visualize the layout and its dimensions.

    Can't go by these pictures because they don't show much.

    That said congrats and good luck in your new home.

  • 6 years ago

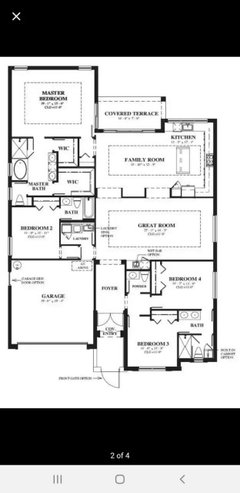
    Attached is the floor plan. Sorry it’s confusing 😬 hope this helps! :)

  • 6 years ago

    @arcy_gw we are a family of 4 . Two adults and two kids (4 yr old ) & (9 month) .

  • 6 years ago

    @CDR designs yes I think I agree . Do you think I can put a TV in the room? I usually like watching TV while I cook . As you can see from the floor plan , there is a wet bar option I am planning to put on the aclove of the great room. However, there’s another aclove that you see in the family room where I thought of putting a office nook or a TV. But I am not sure.

  • 6 years ago

    I would use that area off kitchen for more of a dining space, make alcove a coffee bar or drink area

  • 6 years ago
    last modified: 6 years ago

    Would a play area be useful since you have little ones?

    I would not put the tv in the recessed spot. Because it would be set back, the view would be obstructed from the side angles. How about a bookcase?

  • 6 years ago

    I would love a play area!! I thought of that but not sure how to do it without it looking messing. Not sure how ...

  • 6 years ago

    Well, with two little children, you are going to have toys and paraphernalia around for the next few years so you will be better off planning for it so that it can be contained when you need to.

  • 6 years ago

    Thanks LALA what corner would be best for a play area? This can definitely work .

  • 6 years ago

    I would want a clear walkway from the foyer to the back of the house, so I would suggest the opposite end of the room.

  • PRO
    6 years ago

    Now that I see more of your plan and know more about your family, I would use the "family room" as a dining area.


    The alcove of the family room I would use for whatever you need most. An alcove office or coffee bar would be great. I'd hang a very thin tv on the hall behind the Master larger WIC.


    For the great room, I would designate one area the play area. Plan on a lot of storage in there and you can hide larger toys behind a sofa.


    You could use one of the bedrooms to store the majority of the toys, but of course it is not practical to watch kids in a remote room, so some will have to be in the great room.

  • 6 years ago

    Thank you so much!! 🤗 I’m definitely going see how I can do this. Much appreciated.

  • PRO
    6 years ago

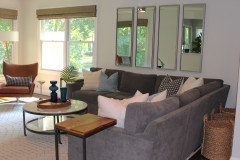
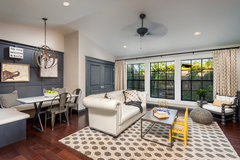
    Sure. Here is a room I just designed. See the baskets? She keeps some of the toys in there. The majority are down the hall in an adjacent room.


    ......and the tablescape? Yep.....you are correct.....that is not always there, but we did set it up for photos. 4 kids. Can you believe it?


  • 6 years ago

    I can see them! That’s awesome . I like that there is storage for toys and a play area without the room looking kiddie . That’s what I’m looking to do. Thanks for sharing!

  • 6 years ago

    What if I put the dining table in the great room a small sitting area in the family room and have a play area in the alcove in the family room? Will that work too?

  • 6 years ago
    last modified: 6 years ago

    That could work too. The recessed area could be great for toy storage.

  • PRO
    6 years ago

    Yes, Tatiana. It really depends on how much time you spend in the kitchen/family room vs. great room.


    If a lot of your time is spent in the kitchen, you can make the family room area the play room.


    What you could do is to put a coffee table height table in the famlly room. Kids could eat at it and also draw and play by it.


    I would then make that area that you planned on a desk as a storage area.


    You many know enough about how you live now to make these decisions


    OR


    before you spend any money, move in and see how things really shake out as far as where you spend your time. Then you can make decisions from there.


    What I would also do is keep things flexible. As you an already see with older child is that interests change quickly.


    In any case, you'll need an auxiliary room nearby with most of the toys. Maybe there is a rule that only so many are out at one time.


    Here is an example of a coffee table where there can be adult chairs also (if you want) that doesn't scream "toy room". Might not be your style, but there are many options.


    Transitional Remodel · More Info


  • 6 years ago

    We have a similar layout. We use the family room section as (what we call) a "lounge". Similar in layout to this photo. https://www.houzz.com/photos/suburban-jewel-tones-that-is-traditional-living-room-new-york-phvw-vp~7451690

  • 5 years ago

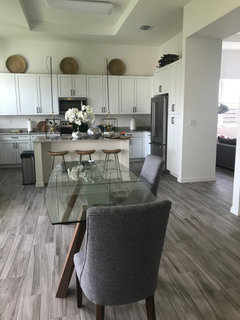
    Hi there! I wanted to come back here because we finally moved to the new home! I ended putting the dining table we had here . What do you guys think? But now the great room looks a little off. I need help with the great room!

  • 5 years ago

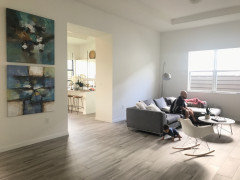
    This is the great room I am not sure what to do on the space next to the couch by the two arts I put on the wall . Any ideas ?