Software
Houzz Logo Print
rsh_wllj

Free standing deck. Does anyone else have this design?

6 years ago
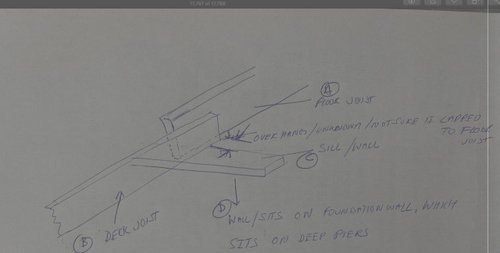
We are looking at a home and it has a free standing deck design (supported natively).


The deck does not use a ledger. It is not a Hung Deck. It is a Sitting deck. its rear (towards house) sits on the wall, which sits on the foundation. The front of the deck sits on posts that are 20-40 foot piers (house is on a hill).


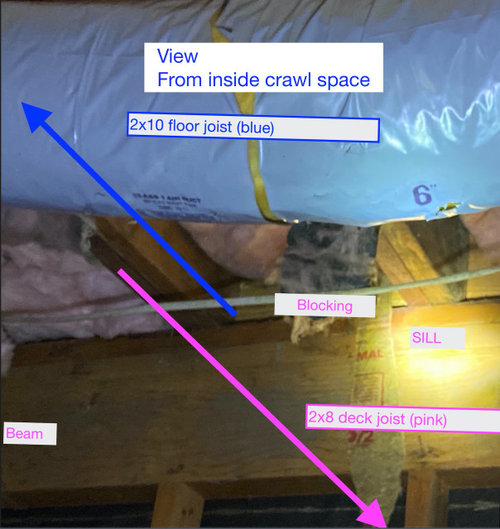
The floor joists are 2x10; the deck joists are 2x8. This allows the deck to have a lower floor than the home.


The deck joists are 16" OC.


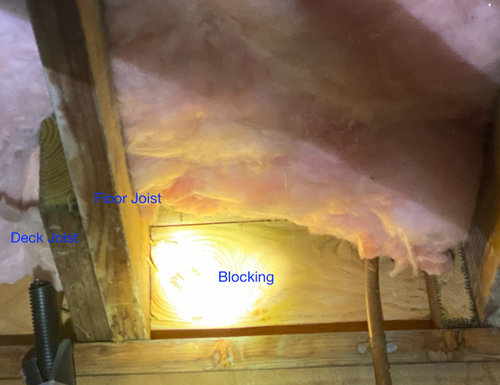
Both the Deck Joist (DJ) and floor joist (FJ) sit on the Wall plate.


So the layout is FJ/DJ --> FJ/DJ --> FJ/DJ; The FJ is 10x2; DJ is 8x2.


The space between the Joist pairs (FJ/DJ) is. blocked


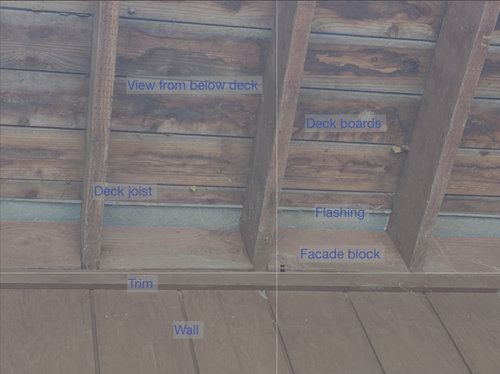
Beyond this block there is no more FJ. The FJ is sealed off. But the end of the FJ would be visible. So the only thing visible here are DJ. So the joists are now DJ -> DJ -DJ set 16" apart.


A finishing block is placed on this block ( redwood 2x10). It completes the finish. I call this the Finish block or facade


I suspect there is flashing around the DJ's behind the Finish block.


There is a flashing on the wall and it extends 4" beyond the wall. So this prevents any water from entering the joist gaps.


I like the look a lot - since there are no exposed hangers or other hardware.


It is also very sturdy


since the deck is supported on all sides.


Anti - racking braces are added across the joists.


Lateral braces run between posts (steel cables); knee braces have also been added.


I suspect this sort of deck has to built while the house is built.


My questions are


1. Does anyone else have this type of deck layout (No Ledger). What is your experience.


Can someone recommend a deck builder who builds/repairs these kind of decks?


Thoughts/comments?


Comments (12)

  • 6 years ago

    If you haven't already, have you had a qualified home inspector take a look as part of the purchase process? Do you have a very good GC you've worked with previously or that someone can recommend? We bought a home early Spring that like you is built on a hill (basement has walkout to backyard). We have a 30'w x 9'd deck off main floor built in '69 when the home was built. Home inspector was able to identify what needed attention (and provide details as to our area's building codes, etc) so that once we take possession our GC can get to work on the deck. Your RE may already work with a home inspection company and know of some good GCs in the area.
    Good luck!

  • 6 years ago

    I'm told by a contractor friend that decks can no longer be hung off of a house. This is due to the number of tragic collapses that have occurred when the deck ledger was not adequately secured to the house structure. As long as the flashing is well designed, this looks like a good solution for new construction, and may also be applied in a retrofit. The alternative would be to use support posts and more bracing.

    JM$.02W

  • 6 years ago

    "I'm told by a contractor friend that decks can no longer be hung off of a house."


    Where is this? Never heard that.

  • 6 years ago

    This is not a hung deck.

    It’s free standing - it’s supported front and back - and as such is sturdier (with anti rack and lat bracing)

    The home inspector seems to know ledger decks only 1 and that does not apply here.

  • 6 years ago

    My response was to HU-178658043 just above me. Sorry was not trying to hijack your thread.


    Do yo have any pictures of the exterior, showing the deck?

  • 6 years ago

    Here is the deck. It’s on a steep hill.

    Two level.

    1. The lower deck is. Traditional hung of ledger - i.e., hangs off ledger off Cripple Wall. Front sits on beam on post

    2. Upper deck. Does not hang - no ledger. Its joists SITS on the wall plate

    Forward end supported on posts (shared with lower deck).

    Posts sit on deep piers (20-40 feet deep)

    The whole house sits on deep piers, i.e., pier and grade beam foundation.

    You can see part of the lateral brace - I hope to replace that with stainless steel cable and tension ties.

    Ps. The lower deck’s frame ties the structural box back to the house. Creating a firm structural box.

    I’m having difficulty finding a contractor who has built such a deck - i.e., I’m looking g for a referral.

  • 6 years ago

    Have you pulled the permits to see who originally built the deck?

  • 6 years ago

    Can't see or tell anything from your pics as they do not show anything underneath and are to far away. Referrals from a site like this is tough made even tougher as no one here has a clue where your are located. Most people here do not advertise or solicit work (prohibited by the owners of the site).

  • 6 years ago

    I have posted detailed pix with the original post.

    The deck pix just shows the twin deck layout.

    As far as maintenance all the details are in the original post.

  • 6 years ago

    Eventually this scenario will fail as it is not possible to keep all moisture out of an assembly where the joists extend through the drainage plane of the wall. When depends on many things: climate, maintenance, species of wood, etc. There are homes built every day with ledgers for decks with details for attachment and fastening much improved over the older methods. Eventually that is what your house will need.

    I had a house with the deck joists extending through to support a cantilevered deck. It was built in 1966 and is still in good shape.

  • 6 years ago

    Agreed moisture is a terrible thing.

    But when sealed properly it’s structurally superior to a ledger (drop beam over flush beam).

    As an engineer the reason I prefer a sitter over a hanger is that ledgers are a single point of failure - when it goes the whole thing goes down. With a down beam there are no mechanical fasteners and the foundation or load bearing wall has to collapse. Also if you tie the deck joist to the floor joist - the whole house has to collapse to replicate a ledger failure.

  • 6 years ago

    This would not meet code in my jurisdiction. I suggest that you verify that it does in fact meet code in your jurisdiction. (Ignore the posters that express shock that this suggestion was made. lol)