

Which floor plan would be better?
6 years ago
3 bedroom & 1 bathroom
2 bedroom & 2 bathroom
Sort by:Oldest
Comments (18)

Related Stories

REMODELING GUIDESRenovation Ideas: Playing With a Colonial’s Floor Plan
Make small changes or go for a total redo to make your colonial work better for the way you live
Full Story
BATHROOM MAKEOVERSRoom of the Day: Bathroom Embraces an Unusual Floor Plan
This long and narrow master bathroom accentuates the positives
Full Story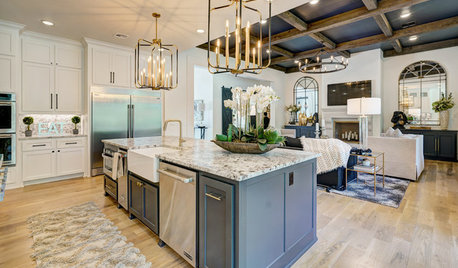
HOUZZ TV LIVETour a Designer’s Glam Home With an Open Floor Plan
In this video, designer Kirby Foster Hurd discusses the colors and materials she selected for her Oklahoma City home
Full Story
ARCHITECTURE5 Questions to Ask Before Committing to an Open Floor Plan
Wide-open spaces are wonderful, but there are important functional issues to consider before taking down the walls
Full Story
BEFORE AND AFTERSKitchen of the Week: Saving What Works in a Wide-Open Floor Plan
A superstar room shows what a difference a few key changes can make
Full Story
REMODELING GUIDESLive the High Life With Upside-Down Floor Plans
A couple of Minnesota homes highlight the benefits of reverse floor plans
Full Story
REMODELING GUIDESHow to Read a Floor Plan
If a floor plan's myriad lines and arcs have you seeing spots, this easy-to-understand guide is right up your alley
Full Story
REMODELING GUIDESSee What You Can Learn From a Floor Plan
Floor plans are invaluable in designing a home, but they can leave regular homeowners flummoxed. Here's help
Full Story
LIVING ROOMSLay Out Your Living Room: Floor Plan Ideas for Rooms Small to Large
Take the guesswork — and backbreaking experimenting — out of furniture arranging with these living room layout concepts
Full Story
DECORATING GUIDESHow to Create Quiet in Your Open Floor Plan
When the noise level rises, these architectural details and design tricks will help soften the racket
Full Story



houssaon
Mark Bischak, Architect
Related Professionals
Savannah Interior Designers & Decorators · Charleston Architects & Building Designers · Madison Architects & Building Designers · Kansas City Architects & Building Designers · Louisville Design-Build Firms · Cumberland Design-Build Firms · Westminster Design-Build Firms · Clearlake Design-Build Firms · Belleville Design-Build Firms · Aiken Design-Build Firms · La Crosse Design-Build Firms · Tyler General Contractors · Pueblo General Contractors · Branson Flooring Contractors · Lima Flooring ContractorsAnnKH
BlueberryBundtcake - 6a/5b MA
Virgil Carter Fine Art
WestCoast Hopeful
Billy LeBlanc PaintingOriginal Author
Toronto Veterinarian
Mrs Pete
Toronto Veterinarian
calidesign
Lindsey_CA
bpath
Toronto Veterinarian
bpath
mainenell
Indecisiveness
bpath