Software
Houzz Logo Print
webuser_14107184


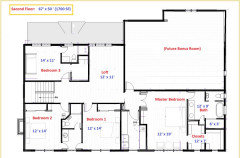
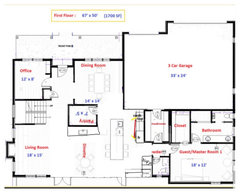
Any thoughts on this floor plan?

6 years ago
last modified: 6 years ago
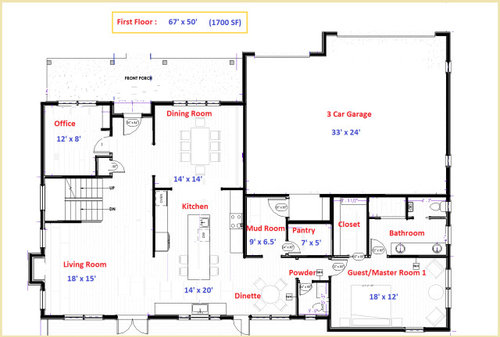

This is a two floor new construction house, 3400 square feet.

I have attached the first and second floor plan images below.

Please share your thoughts/critiques and thank you in advance for your time & input ....


Comments (36)

  • 6 years ago

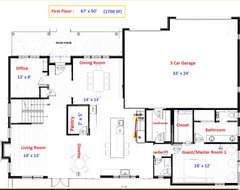
    I don't like the kitchen layout; the island is a barrier between the fridge and cooktop, and the island seating seems to be in conflict with both perimeter runs. I'd switch the pantry and mudroom, and push the kitchen into the DR far enough to get the fridge, cooktop, and oven on the same run.

    I like the separate clean-up wall. I'd put a hutch-type cabinet on the side near the LR, and make the counters extra deep, by pulling the cabinets out from the wall. I think I'd extend the LR wall to be even with the edge of the fridge, but then you wouldn't have a straight view of the LR from the primary prep space.

    Upstairs, I'd push the laundry into bedroom 1 by 1.5', and add that space to the master. (Just in case kids start measuring and comparing notes.) If the cooktop vents to the roof, the door to the vestibule which leads to the laundry and master might need to be adjusted.

    Jon John thanked mama goose_gw zn6OH
  • 6 years ago

    The kitchen--no thank you. With the massive island, the set up is less than ideal for doing the main thing one does in a kitchen--cook. The fridge is "miles" from where I would expect you most often would eat--the dinette. The ovens are farther. Bringing drinks or condiments or whatever to the table--walk around the massive island. Bringing a hot dish to the dinette--hope no one is in the way as you walk around the island to get to a table. Speaking of which--do your really need an island for eating and a dinette within feet of each other?

    I'd also switch the pantry and mudroom. No reason for the pantry which would contain things you use in the kitchen to be farther from the kitchen than the mudroom.

    Upper master--not a fan of the bed against the bathroom wall. The other bedrooms are a fine size, but two baths with no room for a tub and undersized showers wouldn't work for me.

    Jon John thanked rrah
  • 6 years ago

    The kitchen is like Grand Central Station.

  • PRO
    6 years ago

    What is the site like?

  • 6 years ago
    last modified: 6 years ago
    @mama goose_gw zn6OH Thanks for your review and updated diagrams too.

    a) Good tips about the kitchen layout, I'll look into it

    b) Yes, the stove does vent out. It is not very clear from the diagram but one of the burners close to the wall has the marking for the duct. In the upper floor, the closet of Bedroom 1 contains room for the duct work to exit out/onwards to the ceiling.

    Though: My builder prefers to vent it out through the side (than roof) but I think roof venting is more effective??

    c) Love the pantry-mudroom reconfiguration. Gives better separation, maybe more storage in the MR and I can shut the door and hide all my junk in the MR.

    d) Yes, that kitchen wall by the LR was shortened to give a more open feel between LR and kitchen.

    e) Good idea, will see if I can make the 12' dimension of the upstairs master BR a 13' ( take from laundry)

  • 6 years ago

    @rrah :

    a) The dinette with be our daily use eating area. The island chairs will probably be tucked under the island and mostly used by guests hanging out there or future owners of this house who prefer that over the dinette.


    b) Really like the reconfiguration idea of mudroom & pantry. I'll if I can get at least the fridge and cooktop on the same side. We do not bake as much.


    c) All shared walls with bathrooms are getting insulated. Hopefully this will be effective in keeping noises down and not a relatively cheap option too?


    d) About the small showers, are you referring to the showers in the other bedrooms or the master bedroom showers too? Yeah we do not seem to have the room for a tub. Maybe get one in the basement or provision one in the future bonus room over the garage.

  • 6 years ago
    last modified: 6 years ago

    @Mark Bischak, Architect : It is a lot in a sub-division. Front to back slope of about 10' drop. I hope to complete a walkout basement too.


    @vinmarks : LOL, I like big kitchens I guess. We cook a lot and I think/hope works out OK since our LR is not 'huge'

  • 6 years ago

    Like everyone else, I would switch mud room and pantry....if you switch the stove and the fridge, centering the stove in the run of cabinets and making it a feature, then you will have a cooking wall, a cleanup wall and a storage wall.

  • 6 years ago

    I would put the dishwasher with the big sink...well, actually I would add a second dishwasher next to the big sink!
    And I would have a microwave near the fridge/pantry space. And my own preference would be for no sink in the island, but I would put a small one on the pantry/fridge wall, convenient to the living room.

  • 6 years ago

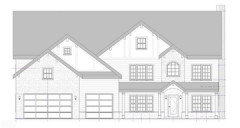
    2 pet peeves. The garage dominates the facade. So to my eye, this will never be an attractive elevation.

    Next is the double doors to the master bedroom. This grand entrance - not sure who is going there but to each .... Double doors mean more than twice the sound transmission. An awkward locking mechanism. An awkward switch location. All so that you can have a grand entrance to a private place. And at nearly twice the door cost. And the other thing is that your view into this grand room isn't all that great - a door and part of the bed. The room doesn't have the proportions for a double door - even if I never think it is a good idea.

    Ok 3rd issue which isn't a pet peeve. This is done by a drafsman not an architect or a designer. Someone moving lines around on a computer. The windows in the loft area are butted against a wall and awkwardly uncentered. This was to have them line up with the downstairs but not sure that is the most elegant solution. I think you might want more windows in the bonus room. And why are there tiny windows into the garage? And then matching upstairs in the bonus room. Do you see how a 2 foot window on a 25 foot wall looks amateurish?

    That kitchen. Wow. I won't rehash it. But dishwasher next to prep sink?

    You have 3 seating areas in continuity to the kitchen. You have a classic formal dining area with a wide open wall to the kitchen - destroying any separation. Makes no sense.

    Boy I would hate to walk from the master shower to the master closet every day. That is a long trek. And that after trying to figure out where a towel is going to hang.

    I am frustrated by TV locations but that is me and not everyone for sure. To me a master bed should have a TV off the foot - centered. (maybe upstairs is something but downstairs - ouch) TV over fireplace is rarely a good idea but particularly where the couch will need to float in this layout.

    I am frustrated also to have a twin bed up against the wall in a bedroom that big.

  • PRO
    6 years ago
    last modified: 6 years ago

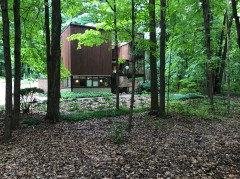
    I got spoiled this weekend. I was in this house designed by the late Michigan architect Tivadar Balogh:


    The creation and unification of the spaces were masterful. It is not a style of architecture that I normally work in, but I appreciated the art and function of the home's relation to its site and the spaces relation to each other. It was not a grouping of spaces jumbled together, it was a symphony.

    In your house I think, if you want (dare) to, start over with a design intent that organizes the spaces in a manner that does not resemble spaces jockeying for position, but create an experience for one's use of each space and as they move through the spaces; and creates an exterior that makes a statement other that, "the cars' owner lives behind here".

  • 6 years ago

    Guess I should have explained my Grand Central Station comment a little better. It’s not about the kitchen being big. I have a large kitchen as well. It’s about the fact that people need to go through the kitchen to get anywhere in the house.

    Anyone coming in through the garage has to come through the kitchen.

    Occupant of guest room has to come through the kitchen to get anywhere in the house.

    Anyone in the office, living room and dining room has to come through the kitchen to use the powder room.

    I don’t like the positioning of powder room right near the dinette.

    I do like mama gooses plan because the area where traffic will come through is nice and wide.

  • 6 years ago

    It's a big house with lots of bedrooms and not as much real living space. Maybe the finished basement will help with a teen space / hangout room / family room, etc.


    The kitchen is a major pathway to get anywhere which isn't the best circulation.


    The upstairs master has a closet taking up valuable corner real estate and is oddly configured. The ability to have light from 2 directions is usually desirable in a bedroom, and this opportunity gets wasted.


    Lastly the secondary baths seem to have been sized for tight spaces (which isn't this house) and minimizing the high $/sq foot finishings. The entry into bedroom #2 and space stolen from the bathroom is a poor design should that could have had much better execution.

  • 6 years ago

    David Cary said, But dishwasher next to prep sink?

    I think it’s a stellar idea. I generate a lot of dirty dishes and utensils doing prep! I clean as I go, and often have the dishwasher open while I’m making dinner And I sure wouldn’t want to carry them across an aisle to the dishwasher. Maybe a dishwasher drawer next to the prep sink?


    Jon John thanked bpath
  • PRO
    6 years ago

    "Future Bonus Room" sounds like code for "I do not know what to do with this space and do not know how to design differently."

  • 6 years ago

    (not a pro) In addition to comments above...

    Elevations? I'm afraid the front of the house will be dominated by the garage doors.

    Upstairs, the bathroom between BR1 and BR2 needs attention. Is that a tiny sink next to the toilet? It looks like there is barely any space between the two. I would try to reconfigure that bathroom so it has a single door opening from the hallway. It will give you better layout options. In addition, as it is now anyone using the loft or future bonus room (e.g. if your kids have friends over) they have to go through a bedroom to use the bathroom.

  • 6 years ago

    Sorry to veer off the track here...

    Mark, I live very close to the Balogh house. I hope the new owner preserves it.

  • PRO
    6 years ago

    I met the new owners briefly. I think they will.

  • 6 years ago
    last modified: 6 years ago

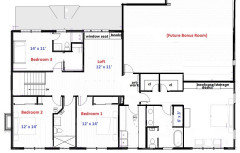
    I assumed the tiny sinks were urinals (there's also one in the master), which I think is a great idea if the J&J will be shared by two boys. Can't see a girl wanting her bathroom shared with her brothers' visiting friends, so I changed the door to the J&J to the hall:

  • 6 years ago

    So to me, a prep sink is for rinsing veges.

    A sink next to a dishwasher will have meat there - like a cutting board with chicken fragments.

    So to me, a prep sink is absolutely not where I want to rinse dishes. And I want to clean pots in the same sink that I rinse my dishes in.

    And I don't rinse excessively and I know that rinsing before a dishwasher is wasted but it really is necessary sometimes.

    And the other thing - are we sending dirty pots to one sink and dirty plates to another? Do we have dishsoap at both?

    But there are probably multiple ways to do these thing - so I should just point it out and not use such strong language.


  • PRO
    6 years ago

    Closet Designer chiming in. The closet space looks good. These are the questions I would ask the builder:

    1) Can you do a pocket door? If not have it swing to the right.

    2) Find out if there are spinkler heads--if so have them move it to the middle. That way if you build a closet it will be in code. Feel free to contact me with questions.

    Jon John thanked Ronna Bogart Rosenberg
  • 6 years ago

    Really don't like the position of the powder room on the first floor or the existence of a jack and jill on the second. First prob, lack of privacy. Second prob, eh, jack and jills are the worst - locking doors, unlocking doors, etc. Also soooo much garage?

  • 6 years ago

    "I assumed the tiny sinks were urinals" OOOPS I didn't catch that at all. Still looks kind of awkwardly added in there, but mama-g I like your layout of the upstairs bath (with the hall door) much better.

  • 6 years ago

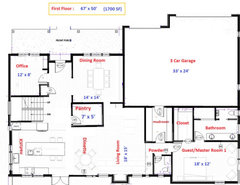
    Other main floor concepts. I didn't edit the kitchen much to fit the locations but it's more to see other possible concepts that could work in your building shell.

    Jon John thanked Julie M
  • 6 years ago

    Sorry, but I have a real problem with the location of the kitchen as the center of everything. It looks very awkward.


    Everybody coming from the garage has to cross the kitchen in order to go to the rest of the house. Imagine preparing the dinner while your spouse and kids come back from practice and rushing through the kitchen to go to their bedroom.


    Also, if you have guests who will spend the night, they will have to drag their bags through the kitchen to go to the guest room and then cross the kitchen each time they want to go between the bedroom and the living spaces If it was my house, I would want to think through this seriously.


    Also, I am not sure why you want a dinette and a dining room, particularly as the dining room is open to the kitchen.


    Giving the number of bedrooms, you must have a lot of children. I would want to have a private space where the children can play/chill. Even if you dont have children, it is nice to have a place where to be alone. If all the bedrooms are not used, you may use one or two for this.

  • 6 years ago

    Love the kitchen and living room flipped but would not leave the pantry in the middle.

  • 6 years ago

    Move the kitchen all the way to the back yard wall, so that the mud room exits across from the stairs.

  • 6 years ago

    @fissfiss : Thanks for the ideas. Yes I do plan on putting a dishwasher by the big sink and another by the sink on the island. I do like the sink on the island since it will be in close proximity to the fridge and I also plan of having a second dishwasher there. I like your idea of having a microwave close to the fridge. I am also planning on having a second microwave, space permitting, maybe housed in the island.

  • 6 years ago
    last modified: 6 years ago

    @David Cary : Yes, I do have a BIG garage - I want a 3 car garage and unfortunately with the lot dimensions in the development I do not have the options of a side-entry garage design. I have put a picture below of the front elevation.

    Good tip on the single vs double door for the MBR and adding separation between the dining & kitchen rooms.

    I agree the closet & bath locations in the MBR need to be redesigned. I like mama-goose's design suggestion. I also marked up the original drawing to make the wall lines darker/dsiplay better on this site


    .

  • 6 years ago

    @just_janni : Good tip on repositioning MBR to take advantage of two external walls there. I will be going with mama goose's suggestion - I may have to lose one bedroom (adjacent to the laundry) to get a good sized master bath. That should also enable secondary bathrooms to get larger.

  • 6 years ago
    last modified: 6 years ago

    @vinmarks : Thanks!. That is true, the kitchen is central to the first floor. I think it will also be used the most. Will be expanding the spaces to help with the high traffic areas you have identified.

    The guest room downstairs also will serve as our master as we get older. I like the fact that it is under the primary master and so hopefully keeps them both quiet.

    The Powder Room location is probably better optimized for our use since it is close to the mudroom and will be our go to place whenever we return from outside and have the urgent need :) . "life of an architect" blog has good ideas on this and there are pros/cons of various placements.

    @tfitz1006 : Thanks for the tips, please see above on why PR was located by mudroom since we will probably be using it the most.

  • 6 years ago

    @chicagoans : Yes, those are tine sinks in the Master Suites washrooms - I like having one there for post-toilet use. I posted the front elevation a few posts above. Will definitely work on the J&J design - thnx.

  • 6 years ago
    last modified: 6 years ago

    @Ig222 : I actually like the central location of the kitchen as it helps with daily activities.

    Over night guests using the first floor master would park in my garage and have direct access to the bedroom without having to go through the kitchen.

    We are planning to use the dining room when hosting and dinette for daily use, That is how we use the current house we rent and it has a similar configuration.

    Good tip on creating private space upstairs.

  • 6 years ago

    @Julie M : Fantastic concepts, really liked the 2nd one - thank you!

  • 6 years ago
    last modified: 6 years ago

    @mama goose_gw zn6OH: Really liked your concept redesign for the upstairs master bedroom and will be implementing that, thanks!

    Yes, I do have tiny sinks in the washrooms of both master suites.