

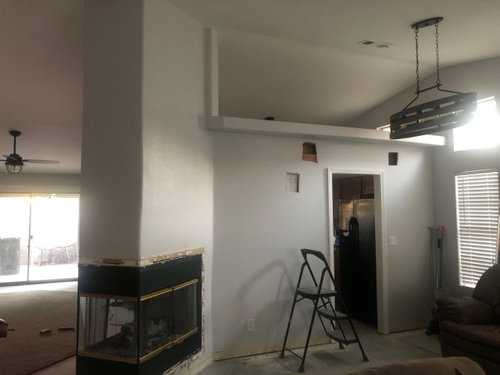
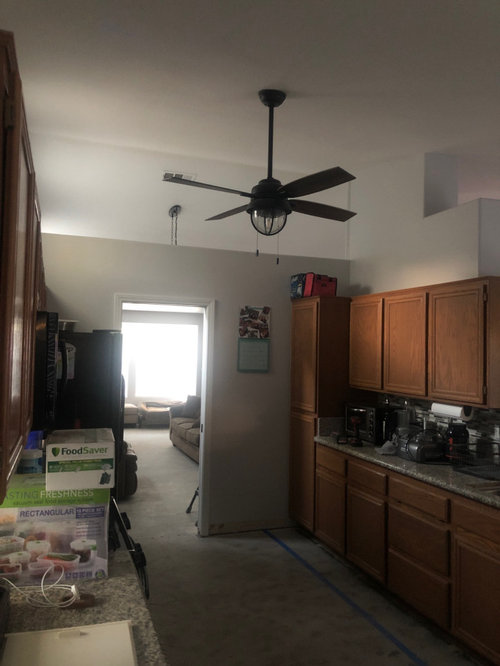
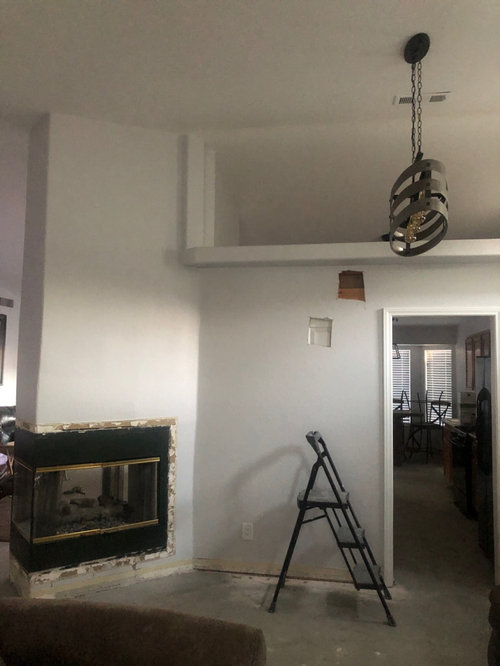
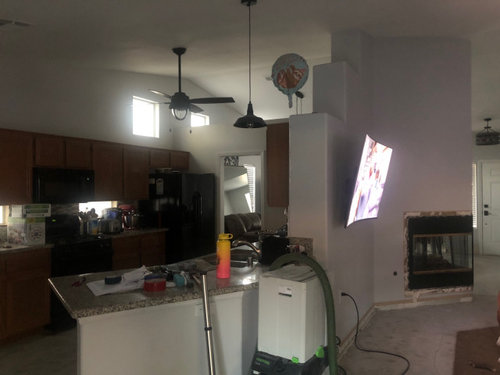
Peninsula fireplace/kitchen disaster
6 years ago
Sort by:Oldest
Comments (16)

Related Stories
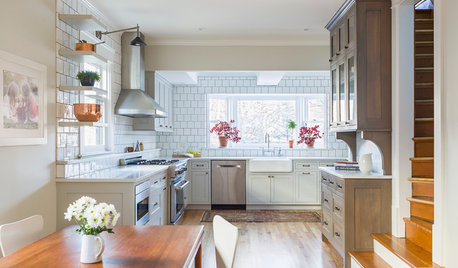
KITCHEN DESIGNA Peninsula Comes Down and a Kitchen Opens Up
A designer removes the peninsula in this Victorian-era kitchen to create more function and flow
Full Story
KITCHEN DESIGNKitchen Layouts: Ideas for U-Shaped Kitchens
U-shaped kitchens are great for cooks and guests. Is this one for you?
Full Story
KITCHEN DESIGNKitchen Remodel Costs: 3 Budgets, 3 Kitchens
What you can expect from a kitchen remodel with a budget from $20,000 to $100,000
Full Story
KITCHEN WORKBOOKNew Ways to Plan Your Kitchen’s Work Zones
The classic work triangle of range, fridge and sink is the best layout for kitchens, right? Not necessarily
Full Story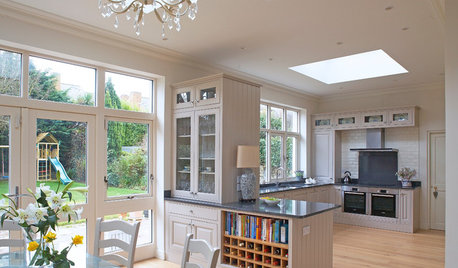
KITCHEN LAYOUTSKeep Your Kitchen’s ‘Backside’ in Good Shape
Within open floor plans, the view to the kitchen can be tricky. Make it work hard for you
Full Story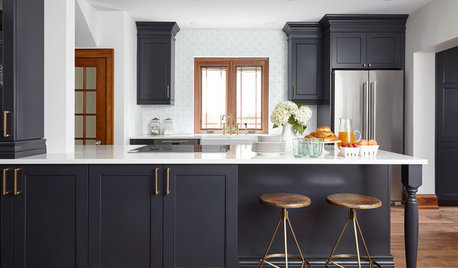
KITCHEN DESIGNKitchen of the Week: Wood, White and Blue in an 1890s Kitchen
A designer preserves 19th-century architectural details while updating the room’s style and adding modern comforts
Full Story
KITCHEN DESIGNKitchen of the Week: A Dark Kitchen Brightens Up
A cooking space honors the past while embracing the present
Full Story
KITCHEN DESIGNCottage Kitchen’s Refresh Is a ‘Remodel Lite’
By keeping what worked just fine and spending where it counted, a couple saves enough money to remodel a bathroom
Full Story
MOST POPULARKitchen of the Week: Broken China Makes a Splash in This Kitchen
When life handed this homeowner a smashed plate, her designer delivered a one-of-a-kind wall covering to fit the cheerful new room
Full Story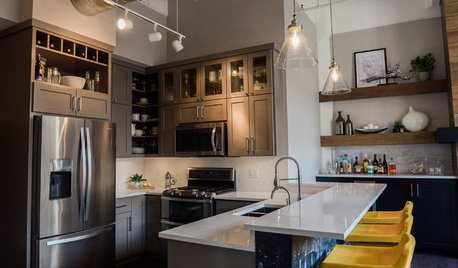
KITCHEN DESIGNGray Cabinets and a Wood-Wrapped Fireplace Update a Downtown Loft
The kitchen peninsula is jazzed up with custom wallpaper made using a photo from the homeowners’ Amsterdam honeymoon
Full Story



Andrea MauroOriginal Author
schnoodlemom
Related Professionals
Newport Interior Designers & Decorators · Abilene Architects & Building Designers · Newark Architects & Building Designers · Rapid City Kitchen & Bathroom Designers · Greensboro Interior Designers & Decorators · Bismarck Interior Designers & Decorators · Amherstburg Interior Designers & Decorators · DeRidder Tile and Stone Contractors · Salinas Interior Designers & Decorators · Savannah Kitchen & Bathroom Designers · La Crosse Kitchen & Bathroom Designers · Edmonton Kitchen & Bathroom Designers · Sedalia Kitchen Remodelers · Beatrice Custom Countertops · Manhattan Custom CountertopsAndrea MauroOriginal Author
Joseph Corlett, LLC
Jeffrey R. Grenz, General Contractor
felizlady
Larece Associates
Rachel Lee
Norwood Architects
Patricia Colwell Consulting
rachann61
Larece Associates
Andrea MauroOriginal Author
Larece Associates
Buehl
Andrea MauroOriginal Author