

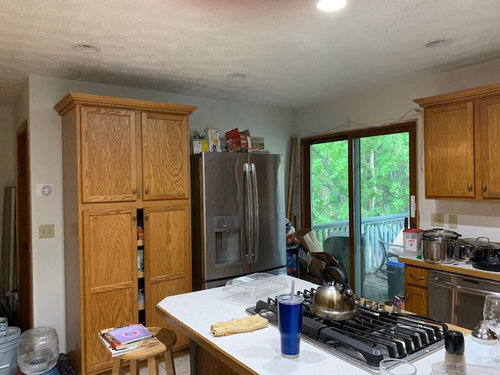
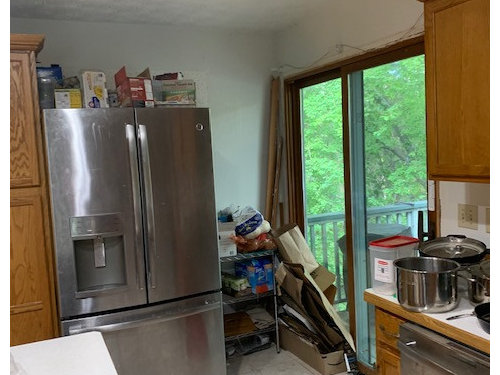
Help with awkward area in kitchen!
6 years ago
last modified: 6 years ago
Sort by:Oldest
Comments (4)

Related Stories
KITCHEN STORAGEGet the Most Out of Your Kitchen’s Undersink Area
Clever solutions can turn this awkward space into a storage workhorse for cleaning supplies and more
Full Story
BEFORE AND AFTERSKitchen of the Week: Bungalow Kitchen’s Historic Charm Preserved
A new design adds function and modern conveniences and fits right in with the home’s period style
Full Story
DINING ROOMSRoom of the Day: A Kitchen and Living Area Get Friendly
Clever reconfiguring and new bifold doors to the terrace turn a once-cramped room into a bright, modern living space
Full Story
KITCHEN DESIGNKey Measurements for Your Kitchen Design
Get the ideal kitchen setup by understanding spatial relationships, dimensions and work zones
Full Story
MOST POPULAR7 Ways to Design Your Kitchen to Help You Lose Weight
In his new book, Slim by Design, eating-behavior expert Brian Wansink shows us how to get our kitchens working better
Full Story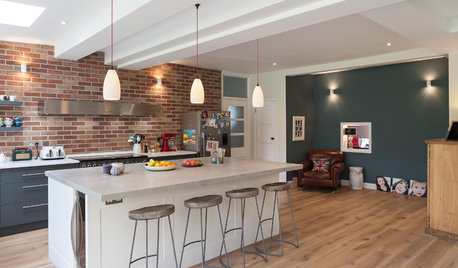
ADDITIONSA 1930s English House Gets a New Kitchen and Dining Area
The addition respects the home’s era while anticipating the changing needs of a modern family of 5
Full Story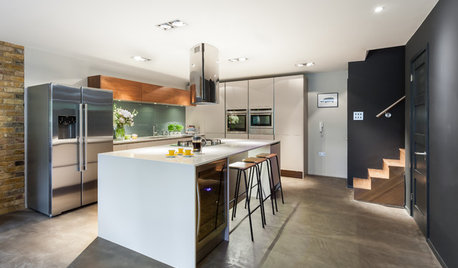
BASEMENTSRoom of the Day: Family Digs In for a Chic New Kitchen and Dining Area
When a homeowner needs to free up kitchen space for her home bakery business, the only way to go is down
Full Story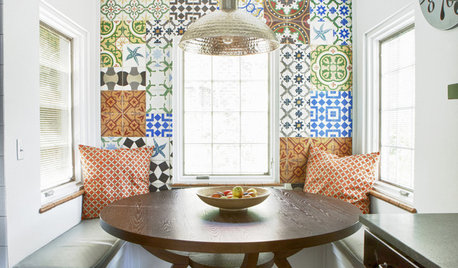
KITCHEN DESIGN10 Kitchen Setups for an Eating Area You’ll Love
Bring color and creativity to the table with cool chairs, statement lighting and artful touches
Full Story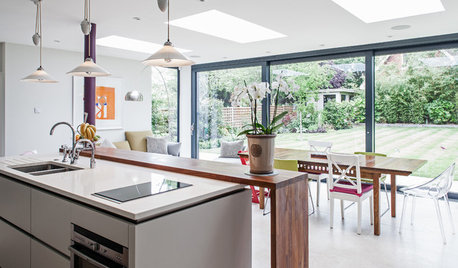
ADDITIONSRoom of the Day: New Kitchen-Living Area Gives Family Together Time
An airy add-on becomes the hub of family life in a formerly boxy Arts and Crafts-style home
Full Story
KITCHEN MAKEOVERSBefore and After: A Kitchen and Dining Area for 3 Generations
The walls come down in this Toronto home to create a more functional space for cooking, dining and doing homework
Full Story

everdebz
everdebz
Related Professionals
Valdosta Home Remodeling · Amarillo Home Remodeling · Pensacola Kitchen Remodelers · Asheville Bathroom Remodelers · New Orleans Interior Designers & Decorators · Murrieta Interior Designers & Decorators · Rolla Architects & Building Designers · Charlotte Architects & Building Designers · Lawton Kitchen & Bathroom Designers · College Station Kitchen & Bathroom Designers · Bismarck Kitchen & Bathroom Designers · Harrisburg Kitchen Remodelers · Providence Kitchen Remodelers · Mission Viejo Kitchen Remodelers · Pocatello Custom CountertopsHeather HamiltonOriginal Author
freedomplace1