

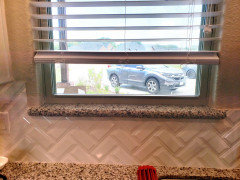
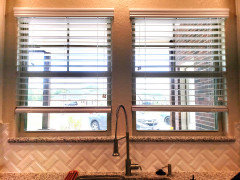
Backsplash Location - How Far?
6 years ago
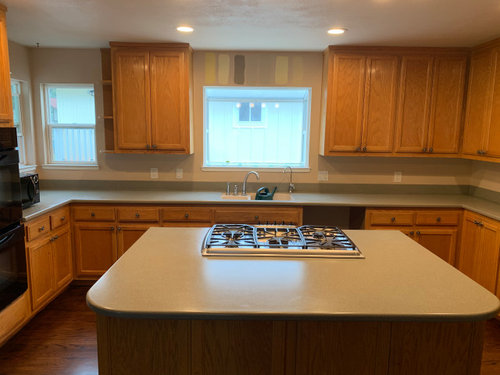
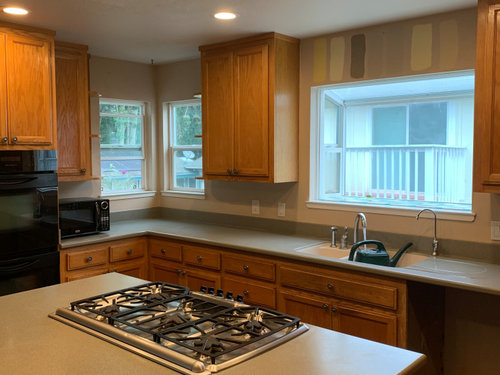
Featured Answer
Sort by:Oldest
Comments (16)
Related Professionals
Wichita Falls Interior Designers & Decorators · Des Moines Interior Designers & Decorators · Springfield Architects & Building Designers · Waco Architects & Building Designers · La Crosse Architects & Building Designers · Hopkinsville Kitchen & Bathroom Designers · Oxford Kitchen & Bathroom Designers · Parkersburg Kitchen & Bathroom Designers · Detroit Kitchen & Bathroom Designers · Manhattan Kitchen & Bathroom Designers · Sacramento Kitchen & Bathroom Designers · Madison Kitchen & Bathroom Designers · Flagstaff Kitchen & Bathroom Designers · Seattle Kitchen & Bathroom Designers · Vincennes Kitchen Remodelers- 6 years ago
 6 years ago
- 6 years ago
- 6 years ago
- 6 years ago
 PRO6 years agolast modified: 6 years ago
- 6 years agolast modified: 6 years ago




Related Stories
TRENDING NOWThe 10 Most Popular Home Bar Photos in 2019 So Far
Reclaimed wood, shiny hardware and stylish backsplashes: These home bar and drink station photos deserve another round
Full Story
BEFORE AND AFTERSReinvent It: Street Signs Become a Lively Kitchen Backsplash
City surplus as unique decor? A Seattle family said sure, and now it's the star of their remodeled kitchen
Full Story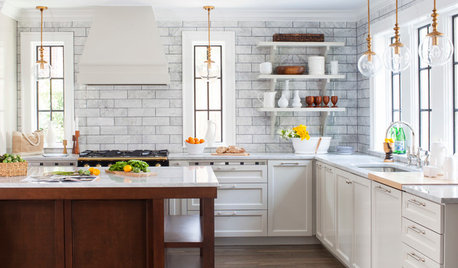
KITCHEN DESIGN7 Magnificent Oversize Backsplashes
They go up to the ceiling and don’t fall short on making a major impact. Are you ready to hop on the big-backsplash bandwagon?
Full Story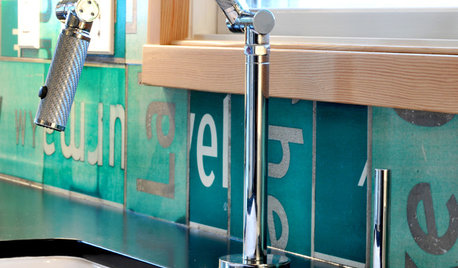
KITCHEN DESIGNSuper Backsplashes to Pair With Recycled-Paper Counters
Aesthetics and personal ethics come together for most folks who opt for this eco-friendly material
Full Story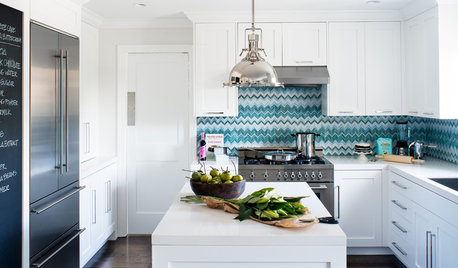
KITCHEN BACKSPLASHESDesigners Share Their Hottest Picks for Kitchen Backsplashes
Make a splash in the kitchen with these design pros’ selections for backsplash materials, colors and layouts
Full Story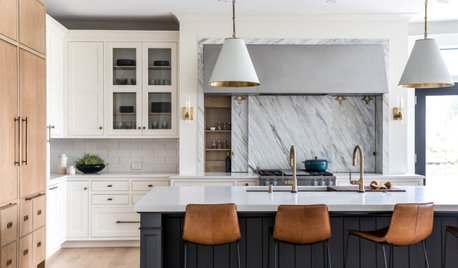
KITCHEN MAKEOVERSKitchen of the Week: White, Wood, Gray and a Backsplash Surprise
A Maine couple with three young daughters ask a designer to help them create a clean space with custom style
Full Story
KITCHEN DESIGNHouzz Quiz: Which Kitchen Backsplash Material Is Right for You?
With so many options available, see if we can help you narrow down the selection
Full Story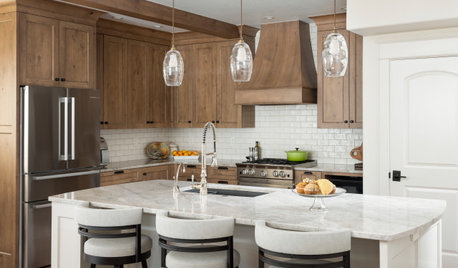
KITCHEN BACKSPLASHESWhere to Start and Stop Your Backsplash
Consider these designer tricks to work around cabinets, windows and other features for a finished look in your kitchen
Full Story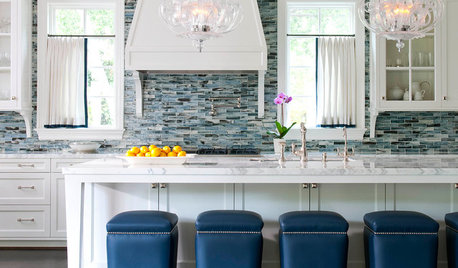
MOST POPULARBattle of the Backsplashes: Glass Mosaics vs. Natural Stone
Read about the pros and cons — and see great examples — of these two popular kitchen backsplash materials
Full Story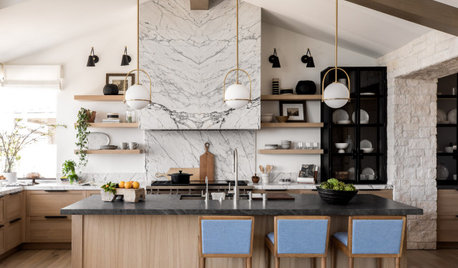
KITCHEN BACKSPLASHESNew This Week: 6 Stylish Kitchen Backsplash Ideas
Marble slab, pink ceramic tile, blue-green glass tile and other materials make bold statements
Full StorySponsored

Columbus Design-Build, Kitchen & Bath Remodeling, Historic Renovations




blfenton