Software
Houzz Logo Print
benrbennett

Room layout help needed

6 years ago

Hi all - need your help with a dilemma.


The questions I am trying to answer =

1. How to best arrange this room if I kept the current sectional?

2. How to best arrange this room if I got a different couch and/or chairs

3. Where to place a TV (ideally wall mounted) that could be viewed from the seating and the built in bunks (more on that below):


The room details / constraints are:

15.29 feet wide

21.6 feet long (from island base under kitchen bar overhang)

Hallway is approx. 47” wide / 3.91 feet

Island with wall/ beam is 70.5” long / 5.875 feet

Current sectional is 8’ by 8’

There will be built in bunk beds that are approx 80” long by 34” wide (these are non-negotiable elements in the room for those who might suggest getting rid of them ;))

The bunk stairs / ladder is approx 18” wide

The other challenge is that the wall opposite the kitchen island is all windows + a sliding glass door.


My thinking is that people may sit on the lower bunks and watch TV but they're also not couches and I want to have some type of a couch option. I'd like to ideally add a coffee table as well but want to get the big pieces figured out first.


I've attached a rough drawing that might help. How would you lay this room out?


Also, if you suggest getting rid of the sectional (which I am leaning towards), any suggestions for the best type of seating upholstery for high humidity environs? This place is in Hawaii and currently doesn't have AC (I'm working on that). Even with AC, there are times during the year that it won't be run (and the current sectional which we bought from the prior owner is not old but also isn't in great shape as a result of the weather.


Thanks in advance for your help!

(I can add more pics if helpful)


Comments (29)

  • PRO
    6 years ago

    Something is missing. I think it's the pics. :-)

    The measurements and details are great.

    MAE

  • 6 years ago

    Shoot sorry will add those

  • 6 years ago


  • 6 years ago

    Here's the rough room drawing I should have included earlier... thanks in advance for any help / suggestions!

  • PRO
    6 years ago

    Can we get some pictures too? It would help so much.

    MAE

  • PRO
    6 years ago

    this is serious studio style here or hunting/fishing cabin.

  • 6 years ago

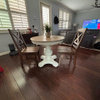
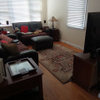
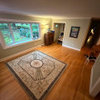
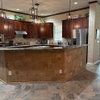
    Here are a few extra pics. The property is a beach retreat just a few mins from the ocean. It's a 1 bedroom but I want to be able to sleep our 4 kids as well (hence the built in bunks). I know that there will be those who might say that the bunks are a terrible idea so I'm prepared for that (it's also why I said that they're non-negotiable :)). We're also repainting, replacing flooring, counters, cabinets so I'll def post some before and after pics when we're done (right now we're in the middle of the mess!). Thanks again all!


  • PRO
    6 years ago
    last modified: 6 years ago

    Hello Ben,

    Thanks for the pictures. That helps a lot!! Good for you, after all it is your house. I see that you listed this sectional and asked for options with it as well as other options. So let's see what we can put together. I'll get started on a 3-D build and then we can go from there. I am certain that is will have questions for you.

    Such as;

    1. Are you replacing, removing the jalousie windows? My folks had them and I have to admit they were so hard to clean.
    2. Are you willing to remove them and wall that area up to give you more wall space?
    3. Are you changing out the entrance into the kitchen to provide more wall space for the boy's bunks?
    4. Are you willing/able to add a small wall on the window side of the room, opposite end of where the bunks are going, to provide some privacy for the bunkers who are sleeping.
    5. I am thinking train pullman style (not that the bunks would close up but have individual curtains on them) to block out the light and provide privacy. Does that idea work for you?
    6. What type of flooring are you putting in? So I can add it to the 3-D rendition.

    MAE

  • PRO
    6 years ago

    Ben I will put together a rendition on Wednesday. Till then.

    MAE

  • 6 years ago

    Great questions… quick answers:

    1. The flooring that is being installed (today) is life proof sterling oak LVT from Home Depot.

    2. Re the Jalousie window, i’m not currently planning on replacing it but I am not wedded to it either… They are a pain to clean and I’m finding in some cases a pain to even keep working given the moisture / rust situation. So yes am open to it.

    3. I’m playing around with changing the entrance to the kitchen a little bit to provide more space for the banks… Currently the bunks would only stick out 3” beyond the existing small wall adjacent to the kitchen. It would be pretty easy to adjust the entrance to the kitchen I just need to shave the island down a few inches.

    4. Yes in terms of curtains for the banks… That is definitely on my list/plan to do. I haven’t thought about adding a separate privacy wall but could do so.

    Thanks again for your thoughts and ideas!

  • PRO
    6 years ago

    Hello Ben,


    Thank you for the update. Are you going all the way out to the windows with the LVT?

    Just wondering. I am working on your 3D build today. I will keep you updated as I progress.


    MAE

  • PRO
    6 years ago

    Ben,


    The build is almost done. I need to know the cieling/wall height.

  • PRO
    6 years ago

    hello Ben,


    I am sure you are working hard right now to get the cottage together. I just want you to know that I am working on your rendering as well.

    So forgive me for yet another question. And thanks again for the quick answers. I do appreciate it. It helps a lot.

    Question: Are you building the boy's bunks?

  • PRO
    6 years ago

    Building the bunks in this program has been a challenge indeed. :-)

  • PRO
    6 years ago

    I wish the ceiling was high enough that you could build a sleeping loft. That would give you more floor space. Just a wish.

  • PRO
    6 years ago

    This is a link to tables that are both coffee tables and dining tables; the coffee table converts into a dining table for six people. https://www.pinterest.com/pin/455637687285156592/

  • 6 years ago

    Hi there-no worries… I am hard at work installing and building things. To answer your questions:

    1. I am taking the LVT all the way to the windows

    2. The ceilings are 8 feet high (wish they were higher but it is what it is)

    3. I am building the bunks. They are based on a number of designs that I have seen but I have modified the design to fit in the space that we have. The important part about them to know is that I am using a narrow twin mattress which is 30 inches wide by 75 inches long. As a result, The distance from the wall to the end of the box is 34 inches or less (much less than you would have with a standard twin mattress at 38 or 39 inches wide). My apologies if I didn’t mention that before as I can imagine that word be a tough design problem to solve. (again on this point I am fully prepared for lots of criticism that it’s a dumb idea to have Banks but if I’m going to do it it’s an even dumber idea to build them with narrow twin mattresses... The upshot for me is that it will give me sleeping arrangements for all of my kids and I’m building the banks in such a way that I can always disassemble them with just a little bit of sheet rock patching when/if we decide to set the room up differently).

    Hope that helps let me know if you have any other questions again really appreciate your thoughts and input!

  • 6 years ago

    One other thought… I do wish the ceiling was higher as well to add a bit more floor space, but, on the one thing I am doing is building some luggage storage underneath the banks to get some things out of the way. I thought about building drawers underneath the banks but I’m going with luggage storage in part because it is much simpler and in part because when we’re here we bring suitcases.

  • PRO
    6 years ago

    Ben,

    Actually I think making the bunks is a great idea. i am just trying to figure out a way that you can do that and have the floor space you need as well, plus storage.

    I did a full build today but somehow your whole build was erased. I am starting from scratch.

    But luckily I do have some pics of what I did do before it was wiped. So here are 3 pictures of the rendition I put together today.

    Please know that I did use the measurements that you gave me so everything is to scale including the bunks. Also please know that the style and colors of the furniture is not what I am trying to show you but the placement of the furniture.

    In the rendering you will find:

    1. 3 swivel chairs That can be turned to see the TV and double as seating for the dining table.
    2. 3 counter sized stools to add seating for the children, the dining table and what ever you need extra seating for.
    3. One faux leather couch that converts into a bed if needed. Easy to keep clean.
    4. Two floor lamps behind the chairs
    5. One coffee table that converts to a dining table for 6 people.
    6. Two sets of square nesting tables that can be used like TV trays
    7. One very large drop down TV screen in front of the kitchen bar that can go up when not in use and go down when needed. This is used with a TV projector. I know it is unusual but it is the only place I could come up with that would make it possible for folks to see it while laying on the bunks and sitting in the room.
    8. One bookshelf in the corner near the end of the bunks.
    9. One small round side table next to the third chair near the bunks.

    So here are the pictures.


  • PRO
    6 years ago

    Here is a picture of the coffee table that converts to a dining table. It is a really nice space saver.


    Best Wishes,

    MAE

  • PRO
    6 years ago
    last modified: 6 years ago

    Updated renderings. There is lots of storage and seating in this new one. Bean bags for the boys to sit on. Two love seats in the corner with a side table with a lamp on it. A coffee table with storage in it. The coffee table that converts to a dining table. A large storage cabinet/closet to the left of the bunk beds. A low TV console with drawer in it. A floor basket with blankets and extra pillows in it. A TV mounted on the wall. The lower bunks are made up with large pillows on the back wall like a couch. This gives you seating with a direct view of the TV that is mounted on the wall. And of course some wall art just for fun. Hope this helps.

    MAE


  • PRO
    6 years ago
    last modified: 6 years ago


    Please consider this for the bunks. It gives you a nice open seating area in the lower bunks. With the ladders to the top bunks on either side.

  • PRO
    6 years ago
    last modified: 5 years ago

    Hello Ben,

    Or here is another bunk idea similar to the last one. I was just trying to come up with something that was like a small Theater box for children only on a larger scale for the bunks but something that would allow you to have the bottom bunks open to make a nice large couch for everyone. Please ignore the bed posts that are hanging down from the top bunks in this rendering. I had to use two twin beds from my program and couldn't remove the legs hanging down. The ladders to the top bunks would give you the additional support for the span as well as the privacy wall on the left side of the beds. Anyway, just a thought hoping that we could get you a nice seating area out of the bottom bunks. So here is an updated rendering for your consideration.


  • PRO
    6 years ago
    last modified: 5 years ago

    Here's a link to some really fun bunks. Just to give you an idea of what I am trying to say with the renderings.

    https://www.housebeautiful.com/lifestyle/kids-pets/g1806/cool-bunk-beds/


  • PRO
    6 years ago
    last modified: 6 years ago

    Ben,


    Please, please check this out. This guy does a great job of showing you how to build this type of bed all the way down to cost break down, materials and full instructions.

    There are suspended bunk beds. DIY Suspended Loft Bed How to build them. This one gives you full details on how to build these beds and the cost was only $100 and you could still build the lower bunks as you planned but convert them into day beds so they can be this amazing long couch for everyone to hang out on and watch TV.

    https://www.ourpaleolife.com/how-to-build-a-hanging-bed/


    Here's a fancy one. Just for fun. This one is using rope some use plumbing pipes. This is just to show you what I am trying to show you so you have an open for the bottom bunks to be used as a couch. In this one below it's beds but it just as easily be a 2 bunks/couches.


  • PRO
    5 years ago

    I can only imagine that you are working your heart out to get this done. I hope that it isn't as hot there as it is here. It is in the 100s here.

    \Best Wishes,

    MAE

  • PRO
    5 years ago

    Looking forward to hearing from you. Does the hanging bed idea appeal to you? Did you get a chance to check out this guy's solution. If so what do you think about doing this? https://www.ourpaleolife.com/how-to-build-a-hanging-bed/ Especially if you add the privacy wall to the left of the area you are going to build the bunks than you can tie the bunks into the wall studs, just like this guy suggests, for added support along with the ceiling supports. Anyway I am really hoping that this idea will work for you. Please let me know. I am sincerely interested in the final outcome. I saw some of your other projects. You did a great job with them.

    MAE