


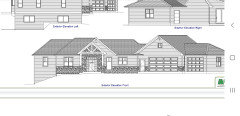
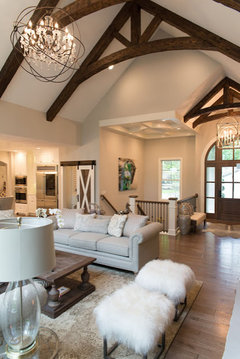






Is this window weird not centered?
6 years ago
Featured Answer
Sort by:Oldest
Comments (22)
- 6 years ago
 6 years ago
Related Professionals
Seattle Architects & Building Designers · Owensboro Interior Designers & Decorators · Syracuse Interior Designers & Decorators · Gillette Interior Designers & Decorators · West Plains Architects & Building Designers · Torrington Architects & Building Designers · Portland Architects & Building Designers · Grand Rapids Architects & Building Designers · Tallahassee Interior Designers & Decorators · West Plains Interior Designers & Decorators · Edmonton Interior Designers & Decorators · Gainesville Furniture & Accessories · Magog Furniture & Accessories · Lebanon General Contractors · Gillette General Contractors- 6 years ago
 6 years ago
- 6 years ago
- 6 years agolast modified: 6 years ago
 6 years ago
- 6 years ago
 PRO6 years ago
- 6 years ago
 6 years ago
- 6 years agolast modified: 6 years ago
- 6 years ago
- 6 years ago
- 6 years ago
- PRO6 years ago


Related Stories

COLORFront and Center Color: When to Paint Your Door Purple
From grapelicious to lavender, a front door cloaked in the color of royalty might just reign supreme in the neighborhood
Full Story
FRONT DOOR COLORSFront and Center Color: When to Paint Your Door Blue
Who knew having the blues could be so fun? These 8 exterior color palettes celebrate sunny-day skies to electric nights
Full Story
DECORATING GUIDESDesign Dilemma: Where to Put the Media Center?
Help a Houzz User Find the Right Place for Watching TV
Full Story
ART10 Homes Where Art Takes Center Stage
Homeowners’ passion for their collections drives the design of these art-filled homes
Full Story
FRONT DOOR COLORSFront and Center Color: When to Paint Your Door Black
Love the idea of a black front door? Here are 8 exterior palettes to make it work
Full Story
FRONT DOOR COLORSFront and Center Color: When to Paint Your Door Orange
Bring high energy and spirit to your home's entryway with a vibrant shade of orange on the front door
Full Story
HOUZZ TOURSA Remodel That Puts Sustainability Front and Center
An architect helps an Australian couple outfit their century-old home with energy-efficient design and technology
Full Story
KITCHEN DESIGNKitchen of the Week: Updated French Country Style Centered on a Stove
What to do when you've got a beautiful Lacanche range? Make it the star of your kitchen renovation, for starters
Full Story
MY HOUZZMy Houzz: Nature Takes Center Stage in an Eastern Oregon Home
An eco-minded couple nurture a sustainable homestead on a pine-covered mountainside
Full Story
KITCHEN DESIGNKitchen of the Week: A Seattle Family Kitchen Takes Center Stage
A major home renovation allows a couple to create an open and user-friendly kitchen that sits in the middle of everything
Full Story




ci_lantro