Software
Houzz Logo Print
lp1988

Opinion on Architect drawings please

6 years ago

Hi all,

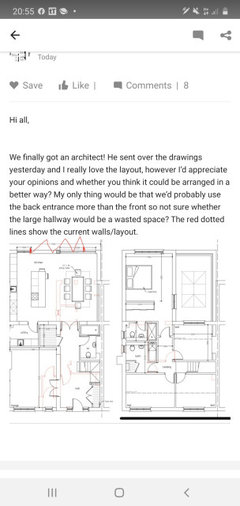
We finally got an architect! He sent over the drawings yesterday and I really love the layout, however I’d appreciate your opinions and whether you think it could be arranged in a better way? My only thing would be that we’d probably use the back entrance more than the front so not sure whether the large hallway would be a wasted space? The red dotted lines show the current walls/layout.

Comments (24)

  • PRO
    6 years ago

    I think it's lovely. Instead of a big cupboard in the hall, why not make it more of a multi functional space if you're worried about not using it often. The cupboard space could be a cosy office nook perhaps and storage under the stairs could be made for coats.

  • 6 years ago

    I like it. These are purely personal comments.

    will the downstairs shower realistically be used?

    This is dependant on your circumstances but i see no reason to have a utility off a kitchen but then I just use mine for laundry. I would prefer it opens off the halls so easy access from the stairs and I’d use the shower space for extra Storage.

    I like the large hall and the view to the back, it feels proportionally sized to the other rooms and would consider how guests etc would come in the house (plus potential future buyers).

    The storage appears insufficient for a master.

    I would also consider the living room layout, depending on what you want in there the double doors (and placement) could hinder furniture layout

  • 6 years ago

    Thank you for your comments. I like the idea of a desk nook although would be good to have a couple of extra storage cupboards for visitor coats and winter coats etc.

    Are you referring to the downstairs bath? The area opposite is actually a storage cupboard I believe, I thought it was a shower at first glance too. But there won’t be a bath downstairs but there will be a shower. My husband often has to get up at 4am for work and ends up waking me and the kids up so we do need the shower. The reason I like the utility room there is it may double up as a boot room as we’d probably end up using that entrance more than the front I’d imagine! :)

  • 6 years ago

    Do you think there’d be room for a seating area in the kitchen or would be a bit of a squash?

  • 6 years ago

    I think it’s perfect! You might find you use your front entrance more as your family evolves, and looks like you’ve got some decent storage planned in your new hall (always a bonus). I’m sure you could squeeze in a small sofa - Next ‘Alfie’ petite sofa is nice. But live with it first and see how you get on!

  • 6 years ago

    What would be the dimensions of your new kitchen/dining room? I can't see any measurements on it.

  • 6 years ago

    Approx 8x6m

  • PRO
    6 years ago

    hi Leigh

    all design is looks good and its only my personal experience.

    you have a window by the side of the kitchen units which make me no sence. its surly not for venting purposes as you have an extractor by a hob.

    also im not to sure if you made a design like this by your personal requirements as you like sliding doors and separated window.

    is it not better if you have a large 5 meters bifold door which would be 5 parts means you can open the one by the side of a kitchen and slide it fully out to the garden area? (or other way around)

    -it would create more light in for you
    -still have the option for venting purposes
    -cost wise slidings are way more expensive then bifolds
    -create you 2 corners to have sockets switches etc and make the very middle fully opened.

    other then that i would say a ground floor toilet area might be end up better if you move a toilet by the side of the door and move the door towards to the right and have a counseled cistern built into the wall that means your door is not gonna hit your shower area and you have more space inside of a room as a toilet would be off of a studwall. that would make you an option to have a larger sink or a bigger vanity unit for stoaring purposes in the area.

    also if you would like to have towel rail you still have an option to have wall heating somewhere which would do a same job and taking no space at all. (we done it previously for a client)

  • 6 years ago

    Yes I think we will go for the bifolds right across the back. The only thing that is niggling me is that the living room isn’t connected to the kitchen. But I know there wouldn’t really be a way to do that without moving the utility. Do you think it would be an issue?!

  • PRO
    6 years ago

    with some layout change you could make it happen too. just need swap things around. its only gonna be a door splitting your living room and kitchen (what suppose to be there for passing a building regs)

  • 6 years ago

    Where could I put the utility though? I’d also like to maintain the sight line through the house from the front door. Are you saying you’re supposed to have a door between the living room and kitchen?! 🤔

  • PRO
    6 years ago

    by regulations because of fire regs you might need one it between.

    just checking your drawings and can see an external door in a utility that means you can swap a direction of it without to loose the actual external door. that was my idea and create a small hallway through.

    what is the other area close to the utility on a right?

  • 6 years ago

    Hi Leigh, I like the plans as they are, but perhaps the cloakroom should have a pocket door to avoid hitting the shower. Like you said, you couldn't connect the kitchen/diner and the living room without loosing the utility. There is no requirement to have a door between the living room and kitchen/diner. Perhaps you could remove the shower from the cloakroom and use that space for a washing machine?

  • 6 years ago

    The area to the right of the utility is a storage cupboard I believe. Thank you for your opinions Sarah. We probably do need the shower downstairs due to my husband having to leave extremely early most mornings. He’s not the quietest and ends up waking us all up.

    Base 2 roof construction, im struggling to picture what you mean in regards to a small hallway through?

  • PRO
    6 years ago

    I think if you relocate the laundry to the larger cupboard off the hallway, it will offer a more direct route between laundry and bedrooms - this may also enable you to have a walkway / bootroom to both the kitchen and living room from the back door.

    Re the folding doors to the garden - keep a window as a window seat with top opener there for ventilation, and leave the other doors as drawn - you don't want to have to open the large doors any time you want some fresh air ! I agree with Minie101 that there seems to be insufficient storage in the master bedroom too... needs a re think there ! The good news is there's space to have a shuffle about and create something fab!

  • 6 years ago

    OnePlan, thank you for your comments. Did you mean to put the laundry in the cupboard opposite the toilet? If so, where would the utility room go?

  • PRO
    6 years ago

    Yes - ideally placed for dropping clothes off and keeping the general cleaning things that are usually kept in utility too.

  • 6 years ago

    Thanks, I do like that idea however I really like the side entry and the utility area for muddy boots or bringing in food shopping. We tend to park at the back of the house and would be really useful to have that entrance. Would move it if possible but don’t want to take away the kitchen space 🤷‍♀️

  • PRO
    6 years ago

    A lot depends on the light.


    I'd have a shorter island and seating at the back to look out over the garden. I'd have a separate living space, partly because I have a son and it's good to have separate spaces so you don't live on top of one another. Someone might want to watch TV while another wants to chat.


    What is the garden like? Do you want somewhere to sit and relax to read and be able to look out over the garden, even if it's a nook with some books?


    Regarding bi-folds, most people I know don't open them much. One option is a large opening door and sliding windows. This enables you to have a bench seat and look out over the garden.


    We have a utility cupboard with a dehumidifier instead of a tumble dryer. We dry all our washing this way.


  • 6 years ago

    Hi Lee, thanks for your comments. The garden is a mess at the moment but will be done alongside the extension. We will have a patio area then the garden will step up (it’s quite steep) and will have 2 flat sections. We would like to be able to look out on the garden. We have 2 young boys so definitely want a separate living space but would also like to have a tv/sofa in the kitchen if possible and a small amount of toy storage so they can play whilst we cook etc. Maybe having the living room completely separate isn’t such a bad thing. I just worry that it wouldn’t get used as often 🤷‍♀️

    I will also look into a dehumidifier as that would save some space with the tumble dryer.

    Do you think the current layout looks good?

  • PRO
    6 years ago

    Hi Leigh!


    It's really hard to assess if the plan is any good for you because at the end of the day it really just needs to work for you and your life. That's the most important thing.


    Next week I'm running a FREE 5 Day Get Ready To Redesign Challenge that will help you to assess the design you've got and make sure it's really delivering what you need. If you'd like to join in and get my help for free with figuring out how to start redesigning your home I'd love that. You can sign up here: https://www.i-architect.co.uk/readytoredesign.html


    All the best with your project!

    Jane x

    i-architect.co.uk

  • 6 years ago

    Hi, I think it’s a good layout. Some comments: we have the same utility and I don’t have a door intro the kitchen - it works as an extension of the kitchen. I asked to make the door frame standard size in case we would want one in the future but so far - 6 months - no need for it. Entrance to the kitchen from the hallway - think about those double doors that would always be flapping on the sides - we have a large - max height sliding one that just disappears and gives you an uninterrupted view to the back. We couldn’t have glass ones though as has to be fire doors and the cost of glass was far too high so maybe it would work for it, it’s just that they would be in the way.

    The storage from the hallway bordering the utility. Do you need it that deep? Perhaps make a bit shallower and use the saved space as a pantry from
    the utility side? Even if as an open one?

    Window of the sink - is there somewhere nice to look out to? I didn’t have any because it’s looking at the fence but you maybe luckier. And lastly, we had bifolding doors in the previous house and I chose sliding doors this time round and much prefer it as you almost never open them all and it gives a cleaner loon with fewer panels - we have 3 and you can slide 2 of them.

  • 6 years ago

    Thanks so much for your comments. I agree on a lot of what you’ve mentioned. I definitely think we will go for a sliding door into the kitchen from the hallway as double doors do take up a lot of space. I was also debating taking some space from the cupboard for the utility room. We’ve also asked the architect to move the sink to the back of the extension and have the window looking out onto the garden. There’s just a hedge on the side so definitely nothing nice to look at.

Sponsored
Mary Shipley Interiors
Average rating: 4.8 out of 5 stars34 Reviews
Columbus OH Premier Interior Designer 10x Best of Houzz