Software
Houzz Logo Print
ps6fsu_de_z7

Pool Deck Ideas

6 years ago
last modified: 6 years ago
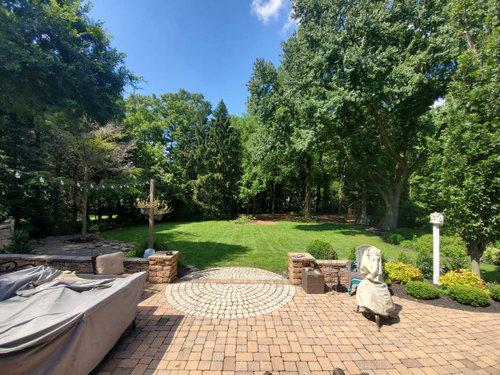
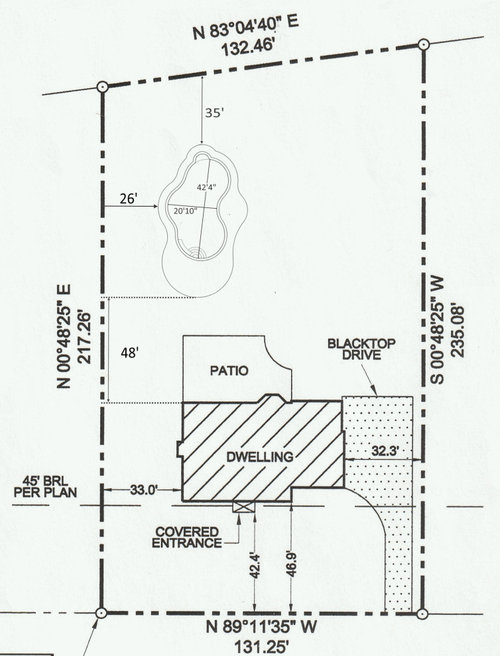
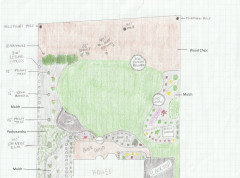
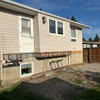
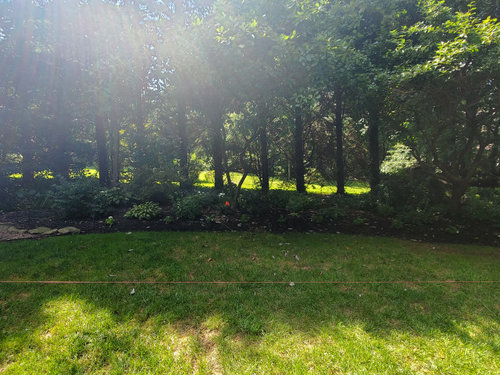
Looking for advice on pool deck shape and design. Still weighing cost of pavers vs broomed concrete. Target is like 750 sq ft. Deck will also have black aluminum fence surrounding it. left side of pool will be close to existing bed so not sure gow to transition to deck. Don't want to bring out the bed any further (I already need 20 yards of mulch annually). I also don't want a 3 ft strip of grass either. Pool will begin in front of the rock wall and stretch towards the back of the propertty. The string line on left is the 30 ft setback line. So decking needs to be inside that line.


Comments (16)

  • PRO
    6 years ago

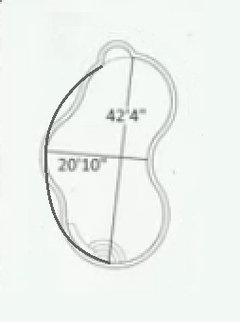
    The decking would reflect the pool shape, its placement and the layout of the surroundings. Is the pool shown in the plan the actual proposed shape? It leans "busy" with excessive looping curves. I'd reconsider. A simple kidney shape would be an improvement over it.

    In order to reconcile well thought out deck shapes, more information would need to be shown on the plan:

    • existing bed lines
    • existing tree trunk placement within 10' of the bed edge
    • the seat wall and protruding paving (medallion) of the existing patio

    What criteria determines the 48' dimension?

    If the side bed edge falls a few feet short of reaching the 30' side setback line, and between those two lines will exist neither pool deck, grass, nor bed ... what are you imagining will fill the space?

    Why would you prefer to maintain blank mulched spaces ("that need 20 yards of mulch annually") as opposed to planting those spaces with groundcover and other plants, that need no mulch added annually?

  • 6 years ago

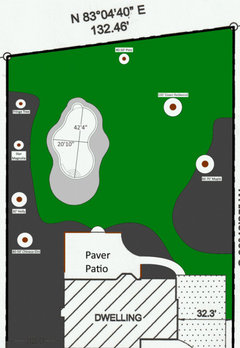
    The pool shape is final and has already been approved by the county and HOA. I can try to add bed lines, trees, etc to the drawing to help visualize the yard. Your question about the side bed edge is one of my biggest question marks. I have no idea what to do there. I can bring the bed line back further to hug the tree line or bring it out further to meet the pool deck. Im open to all ideas.

  • PRO
    6 years ago

    What is the criteria for the 48' measurement?

    The trees to add are the one's near the inner bed edge. The most important one would be the large tree at right side, It looks like there might be as much as 4 others to place on the plan. Draw their trunk diameter as close to scale as possible. Do not add canopy as that would clutter the drawing and we can already see it in the picture.

    County is not going to care if you keep the pool substantially the same but smooth out curves.


  • 6 years ago

    The 48 foot measurement was just to get the pool far enough away from the patio but not too close to the large Redwood canopy. Since the fence will go around the pool and deck, I didnt want to feel like I was in a jail cell 10 while sitting on the patio.

  • 6 years ago
    last modified: 6 years ago
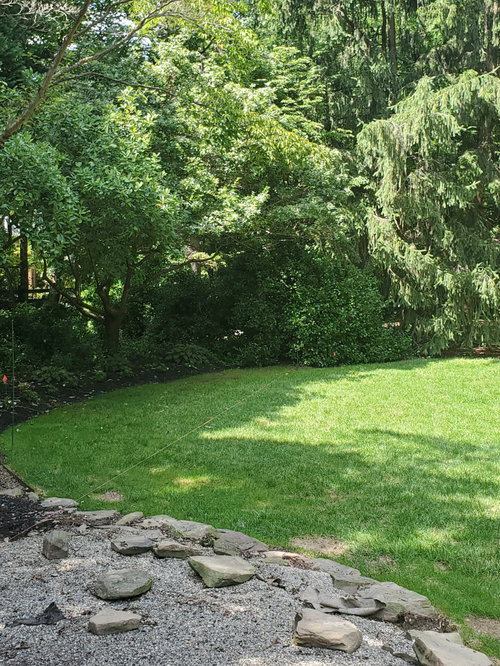
    I'm an awful artist (hence why I'm seeking help) but here is my attempt to add bed lines and trees. I didn't add all the shrubs. Some of the trees in the picture at the rear are coming out so I left off the drawing. The 2 spruce trees and three small dawn redwoods will be gone.


  • PRO
    6 years ago

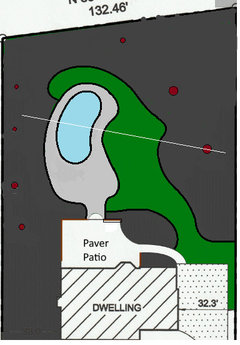
    This is a concept, not a perfected plan where all the bugs have been worked out. It will either give new possibilities of thinking about the pool/deck arrangement, or it won't, and if so, someone will need to approach the problem from scratch. It's based on limited information. And at this point, some of it is in conflict with statements made by the owner, who does not yet offer solutions to the conflicts. (I'm not talking about pool shape. Am drawing the kidney for simplicity. I'm using Microsoft Paint. One of its major shortcomings is the inability to tilt an object, forcing it to be redrawn. The owner can plug in the prescribed shape. I'm talking about lawn vs. paving vs. grass.)

    I'm always looking for connections between objects. In this case, as the pool has a more or less concave side, I think it needs to be tilted slightly and aligned with the axis that has the large tree as its center point. This moves its upper end slightly rightward. Deck and bed edge need to get on the same axis train.

    It's a fact that lawn grass does not grow well in the shade, and the back yard here has a high predominance of it. Typically, as yards progress from their newly built sunny state to one with shade produced by ever-enlarging tree canopies, lawn must shrink and be converted to groundcovers. A low groundcover can serve exactly the same purpose as lawn, but its maintenance requirements are different, and usually less once they are established. That's the main reason I would bring the bed fully to the pool deck at the left side and not have a mulched bed or turf. (Mulch is placed once when plants are installed, but as plants grow together, there is no more mulching.) Specific plants can't be discussed until the whereabouts of the property is known. BTW, it's the case that trees in an island do not look well situated unless the island flows around their base with adequate space. The larger the tree, the larger the island. Trees on or near the edge of an "island" look awkward or ill fitting by comparison. Where grass can actually grow well here would be dependent on a site survey that plots tree canopies.


    A designer really needs to come on site and evaluate all of the things we cannot see or see well, but that need to be tied into the overall scheme. The southeast quadrant of the plan (if UP was north) is pretty much a mystery.

  • 6 years ago

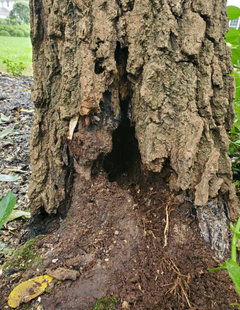
    Thanks for the input. I know it is pretty hard to visualize from pictures. I took another attempt at the drawing. It may help give you a better idea. After drawing this i realize how much my yard looks like a map of North America. So my plan (idea) was to recoup some yard by making Canada (wood chips) grass. For me, the more grass the better. I have a large mower and actually love cutting the grass. We are scheduled to have the 3 redwoods, 2 cypress, and 3 euonymus trees removed as well. So there should be enough light back there for grass to grow. I also noticed the fringe tree has a hollow area by the trunk (see pic) so I'm wondering if that should come out as well. I could move that bed line back closer to the property line. The other question mark is the stone area. It was where my fire pit was but I plan on building a more formal fire pit are with hardscaping.


  • PRO
    6 years ago

    Once it's known where trees end up, it would be possible to determine some kind of geometry to the bed. But the same bed creation rules will apply ... that the trees need to be several feet into the bed, not too close to it's edge. And the bed line will need to "collect" the trees in some harmonious, fluid way.

  • 6 years ago

    Your plan looks very good signatuur.

  • 6 years ago
    last modified: 6 years ago
    Another suggestion on decking surface is concrete with a salted surface. I saw a new driveway with this surface & it looks nice. Rock salt is spread over wet concrete. After the concrete dries, the surface is hosed off, the salt melts & a nice texture remains. Just another alternative to a broomed concrete surface.

  • 6 years ago

    @signatuur... thanks for the input. I like the design a lot.

    @mailprocessing... i did see that technique and asked the concrete guy about it. He told me it was risky bc in our climate, water gets in the cavities and freezes which will expand and break the holes open.

  • PRO
    6 years ago

    Rock salt finish concrete is not good for pool deck/bare feet.

    I like Signatuur's concept, too. The lines/geometry looks harmonious throughout. It implies that more sunlight will be reaching some lawn areas (which looks doable with some judicious pruning and/or tree removal.)

  • 6 years ago

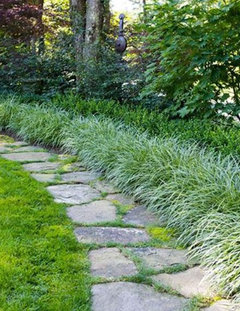
    Stepping stones are quite clumsy to use because a body must constantly keep track of where they are stepping. So that solid pathways are always preferable.

  • 6 years ago

    Stepping stones in my opinion is a path with plants in between, not the small ones for balancing.


  • 5 years ago

    Take it from a pool owner...at the risk of sounding anti-environmentally friendly, get rid of as many trees as possible, the less biology in a pool the better...and leaves are BY FAR what I clean out of my pool. And any thought of maybe getting some warm September swims in, are not worth the hassle if there are too many trees around...just an FYI