

Help me redesign my Kitchen space
6 years ago
Sort by:Oldest
Comments (9)

Related Stories
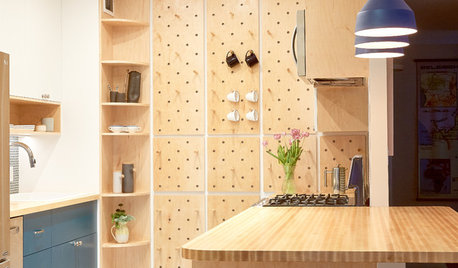
SMALL KITCHENSSpace-Saving Pegboard Boosts a Kitchen’s Storage and Style
Clever storage solutions and custom touches transform a small galley kitchen in New York City
Full Story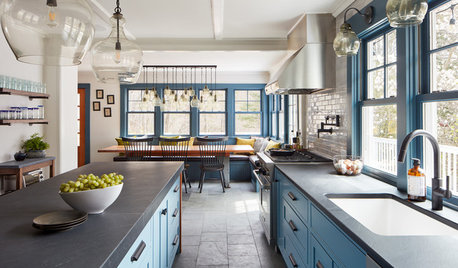
KITCHEN MAKEOVERSBefore and After: Clever Kitchen Redesign Draws a Crowd
A Massachusetts kitchen for a family of 11 gets a new configuration that provides more style, function and space
Full Story
KITCHEN WORKBOOKHow to Plan Your Kitchen Space During a Remodel
Good design may be more critical in the kitchen than in any other room. These tips for working with a pro can help
Full Story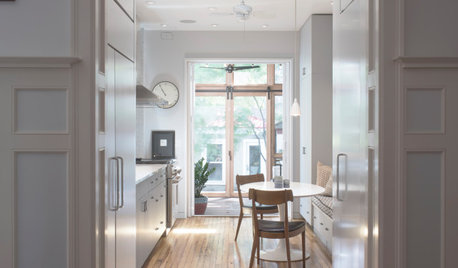
KITCHEN DESIGNKitchen of the Week: Clever Redesign for a Cabinetmaker
An architectural firm helps a favorite cabinet pro create an inviting kitchen in his family’s historic D.C. row house
Full Story
KITCHEN DESIGN10 Big Space-Saving Ideas for Small Kitchens
Feeling burned over a small cooking space? These features and strategies can help prevent kitchen meltdowns
Full Story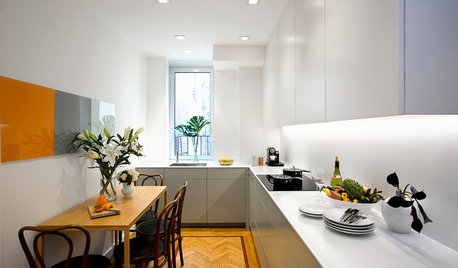
SMALL KITCHENSKitchen of the Week: Space-Saving Tricks Open Up a New York Galley
A raised ceiling, smaller appliances and white paint help bring airiness to a once-cramped Manhattan space
Full Story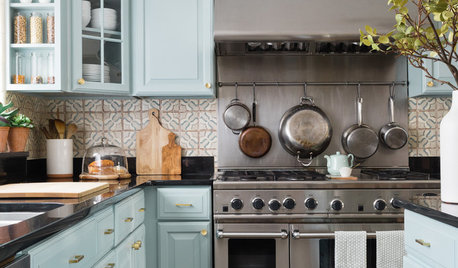
KITCHEN OF THE WEEKKitchen of the Week: A Bright and Happy Family Space
A redesign and thoughtful repurposing transform a dark contemporary kitchen into a lively and family-friendly room
Full Story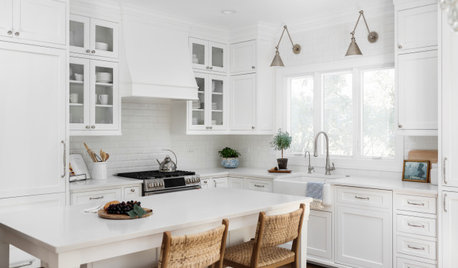
BEFORE AND AFTERSKitchen of the Week: Classic White Space With Layered Style
A designer helps an Illinois couple create a bright, fresh kitchen with subtle texture, custom details and a new layout
Full Story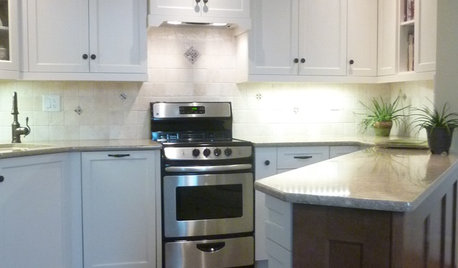
SMALL KITCHENSMore Cabinet and Countertop Space in an 82-Square-Foot Kitchen
Removing an inefficient pass-through and introducing smaller appliances help open up a tight condo kitchen
Full Story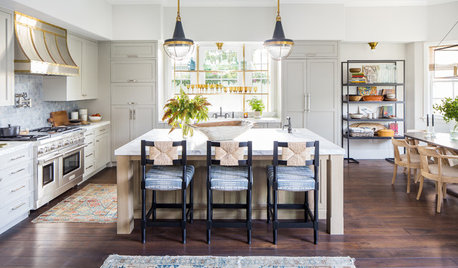
KITCHEN DESIGNBefore and After: 5 Open Kitchens That Work With Adjacent Spaces
Repeating colors, finishes and shapes helps these open-plan kitchens blend stylistically with the spaces nearby
Full Story


Theresa Janssen
mama goose_gw zn6OH
Related Professionals
York Kitchen Remodelers · Mansfield Kitchen Remodelers · Rockford Bathroom Remodelers · Platteville Bathroom Remodelers · Mansfield Interior Designers & Decorators · Peoria Architects & Building Designers · Chula Vista Architects & Building Designers · Ogden Architects & Building Designers · Florence Kitchen & Bathroom Designers · Alexandria Kitchen & Bathroom Designers · Frederick Kitchen & Bathroom Designers · Baton Rouge Kitchen Remodelers · Redding Kitchen Remodelers · Somerset Custom Countertops · Fall River Custom Countertopsemilyam819
Whitney PaceOriginal Author
kazzh
kazzh
Patricia Colwell Consulting
mama goose_gw zn6OH
rebasheba