Software
Houzz Logo Print
blyhoutz

Large 10' x 5' Kitchen Island needs help with outlets!

6 years ago
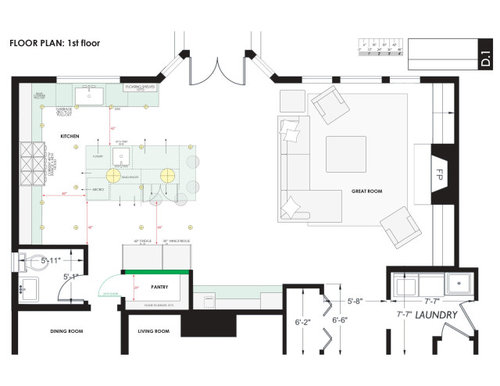
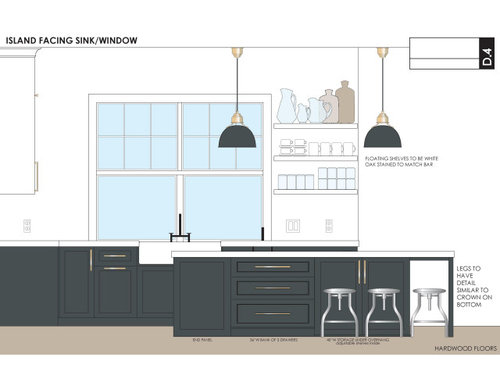
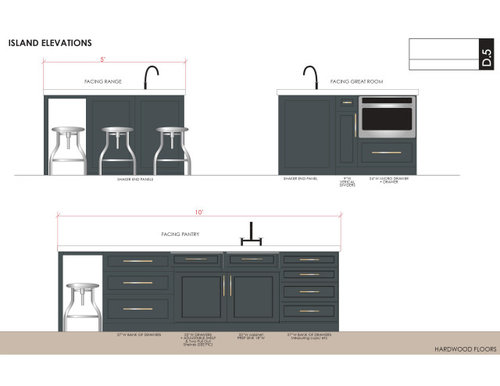
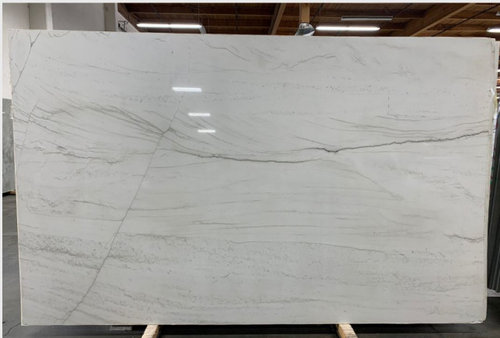
While meeting with an electrician we realized our new kitchen island doesn't really have a spot for outlets per code. Island is 10' x 5'. While not ideal, I believe we will have to do pop ups. We are doing Mont Blanc Quartzite. The island sink is white undermount with a single hole matte black faucet and air switch. Any suggestions for pop up outlet color, and location? Should we try to put them somewhere else in the island? Do we really need 4 (due to the total sq ft of the island?) Cabinets have not been ordered yet but we are close! Any suggestions would be great!


Comments (22)

  • PRO
    6 years ago
    last modified: 6 years ago

    First address the prep sink. Given the positioning and nearby main sink? You do not NEED the prep sink.. More than two outlets is completely unnecessary and overkill,, BUT!!!!!! THE NEW CODE dictates four , Consider two in a toe kick. one at each end.

    Truth told, not really loving your kitchen layout . Post the whole floor plan....and especially not loving your powder room locale. Sorry.

    Make sure that slab is eleven feet.. Ditch the prep, or move to far left of the range.

    blyhoutz thanked JAN MOYER
  • PRO
    6 years ago

    Who did the design? Shouldn't that person be responsible for the placement of outlets per code? And this should not be an afterthought.

    Also what size is the beautiful quartzite slab? It would be unfortunate if you had to seam it if it is not large enough for the island.

    blyhoutz thanked Diana Bier Interiors, LLC
  • 6 years ago

    What do you plan to use those island outlets for? Something which will remain always plugged in or something that's plugged in as needed. I, for one, don't like popups on an island - it breaks up the smooth, flat surface which is sometimes useful. I would make the overhangs somewhat larger and put receptacles at the ends and/or the sides. On my island, the overhang at one end is only about 4" but on the other end, where we sit, it's something like 20". The builder put in receptacles at both ends, violating the code restriction of 12" (I think), but that's the one we use most often - with a semi-permanent phone charger plugged into it. I don't know the reason for that restriction, but the code inspector didn't catch it.

    blyhoutz thanked mtvhike
  • 6 years ago

    Agree. The purpose of a prep sink is to complete a work triangle with fridge and stove. Yours needs to be on other side of island, or fridge moved. When you redesign the island, plan space for outlets.

    blyhoutz thanked emilyam819
  • PRO
    6 years ago

    The current island cabinetry needs to be shortened enough to allow for 3” fillers and cover panels at each end to fit the outlets. Your cabinet designer should make the change (and frankly should have known to suggest it). Every permanent island requires outlets so their location should be planned from the start.

    blyhoutz thanked HALLETT & Co.
  • 6 years ago

    You could do two of the outlets underneath on the seating side. Our island has those and they are great for kids’ computers while they sit at the island doing homework. And you can’t even see them so they are very unobtrusive. And follow the other suggestions for two more.

    blyhoutz thanked lmckuin
  • PRO
    6 years ago

    I have mine under the counter on the ends of my island. Yes those should have been designed at the design stage. The prep is too far from the fridge to be needed and IMO a pantry that steps out of the main kitchen area is not ideal. Did you have a KD (not a cabinet salesperson) Have you heard your hood operating above that huge range it will deafen you. I run a catering biz with a 36” range . IMO the island is too big so now to clean it you need to walk around it everytime and I agree you better have sourced and chosen a huge slab for that island and also the PR is where you should have put a real butlers pantry to open up the DR to the kitchen if you wanted a walkin pantry. Surely could have been a better designed space.

    blyhoutz thanked Patricia Colwell Consulting
  • 6 years ago

    I don't understand these overhang restrictions. That way, if one end of your table has a large overhang (for people to sit at, for example), you can't have receptacles there.

    blyhoutz thanked mtvhike
  • PRO
    6 years ago

    Thats right.

    blyhoutz thanked Patricia Colwell Consulting
  • 6 years ago

    @mtvhike not a pro - but I think you can still have outlets there, they just wouldn't count as meeting this particular code requirement. Please correct me if I'm wrong...

    I just saved a photo of a kitchen on houzz this morning that had a small under counter shelf for laptop storage. I assume those have plug ins.

    blyhoutz thanked anj_p
  • 6 years ago

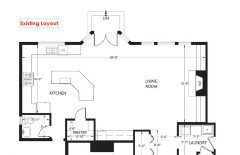
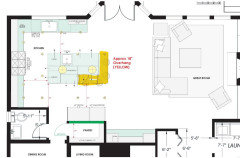
    Thank you all for your comments and insight. This is a remodel (existing layout below) so some things are limited but we are ahead of the ball game and can make changes to the design.

    Existing Layout

    We have confirmed with Pental and multiple fabricators that our slab is large enough (jumbo) for the project and will have no seams.

    I've hi-lighted where the overhang is.. It is quite large at approx 18"

    @Jan Moyer Unfortunately the powder room needs to stay in it's current location. We enjoy a prep sink.. Would you move it to where the microwave is going?

    @Scylla is correct, we can't have any outlets under the overhang. They also can't be in the toe kick b/c they must be within 12" from the top of the counter.

    It looks like if we added Filler pieces (and reduced cabinet sizes) on the ends of the cabinets right before the overhang we could put outlets there (1 on either side) and lose part of the 9" cabinet by the microwave for an additional 1. The 4th is a little trickier.


  • 6 years ago
    last modified: 6 years ago

    @blyhoutz I'd put the prep sink as close to the fridge as you can. A better place would be where the microwave is, and orientated so that your back is to the fridge when you're standing at it, but perhaps slide to the right so it's not right in the corner and there's counter space on both sides.


    So, turn current prep sink into drawer storage, rotate microwave around the corner so it opens towards the fridge, and put the pre sink next to it to the right.

    blyhoutz thanked Brooklyn
  • 6 years ago

    You may want to reconsider your seating on the island - it will be difficult to open the fridge & freezer doors when any one is sitting there (freezer has a 30" door, which only leaves 18" to your island). We have 48" between our island and 36" french door fridge (no seating) and when the doors are open there wouldn't be space for anyone to sit there if we had seating. It may be better to put the seats on the sink side and keep the fridge side for prep & cooking, especially if you move your prep sink (which I agree should go closer to the fridge).

    blyhoutz thanked anj_p
  • PRO
    6 years ago

    Given the original, and the plan, it is easy to see what you are attempting. However,,,,,,,,,,,this is not an inexpensive undertaking. Your powder room locale is a large part of the issue. Your fridge locale isn't truly convenient either.

    You might , if brave, post the entire first floor.

  • 6 years ago

    Is your microwave a drawer style? We have a Sharp one, and I don't like it. You must use a motor to open or close it and it's noisy. If you put a container full with a liquid, it might jiggle and spill. I would much rather have one with a door, but they weren't available for installation below the counter.

    blyhoutz thanked mtvhike
  • 6 years ago

    Have you tried to shorten one or drawer lengths at the back to allow a space for an outlet on your island. I had to do that on my island and it worked fine, I just had one shorter drawer on the front left side of my island, which ended up fitting my silverware perfectly, just not the bigger items.

    blyhoutz thanked Valerie Tolton
  • PRO
    6 years ago

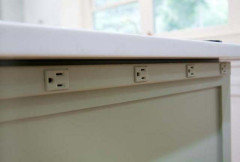
    We do outlets all the time in island. Usually you have a decorative side panel on the island ( 3 /4 thick plus the cabinet box is 3/4 thick = 1 1/2" ) A shallow electrical box is about 1 1/4" so no additional columns are needed. Is a shallow box not allowed anymore??

    Can you do something like this??


    You can also shorten the cabinets by 3" or 1 1/2" and add a base end panel to create a channel and space for the outlet.

    We have been able to do outlets under the seating overhang but they had to be vertical and as close to the front edge of the cabinet as possible.

    Do you really need 4? I do not know how that is calculated - sorry.


    Please post the resolve to all of this - it will be very helpful to others.

    I also agree with moving the prep sink - either switch it with the microwave or put it to the left of the stove. I have several customers we've done that for and they love having a totally clear island and the convenience of a sink right by the stove.


    Good luck! Post pics when done!

    blyhoutz thanked Debbi Washburn
  • 6 years ago

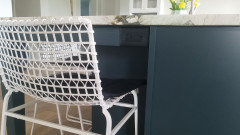
    My outlets were installed sideways in the island skirt/apron, you can barely see them but they are very handy when you needed.

  • PRO
    6 years ago

    we use these all the time on islands.

    Task Angled Power Strips (click to see)


    blyhoutz thanked The Kitchen Place
  • 6 years ago

    @lucky998877 Would you be able to post a picture of your outlets in the skirt/apron of your island? We are thinking that is probably doable and would love to see a pic! Thanks!

  • 6 years ago

    Sure, here you go!


    blyhoutz thanked lucky998877