Software
Houzz Logo Print
melissa_emerine

Kitchen Redesign - Option 1 or Option 2

6 years ago
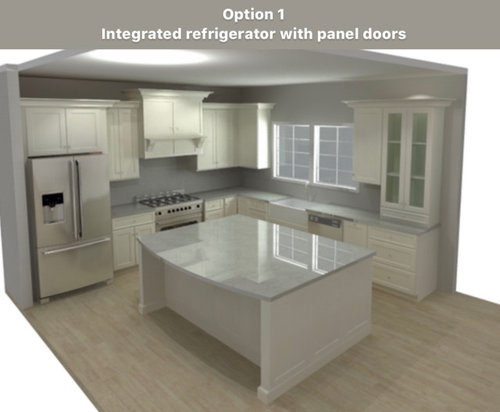
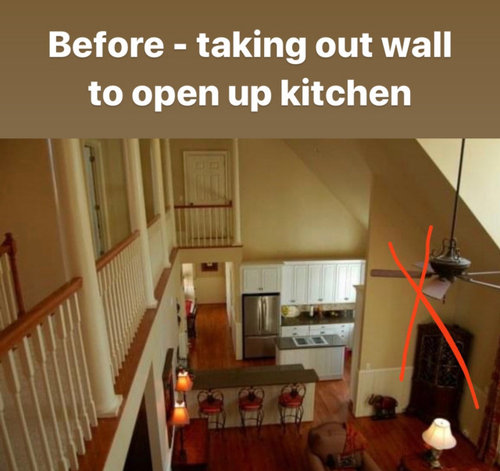
Hey y’all! We are doing a full remodel of our kitchen. I’m sharing a rough draft of the layout we are considering. We are taking down a short wall area to open up the kitchen as it was cramped and the flow wasn’t ideal. We had a dishwasher leak that forced a full remodel, which was already needed.

Question :

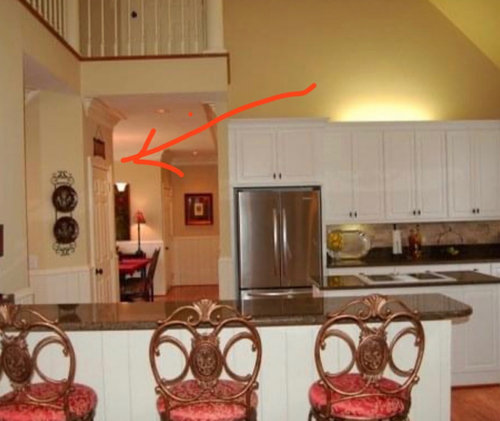
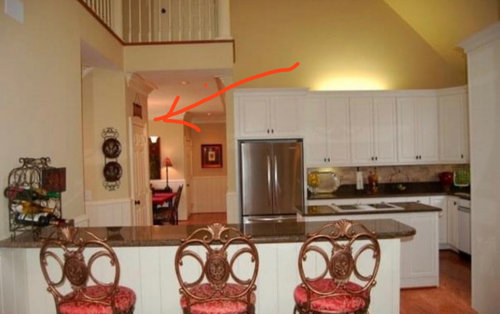
Should we leave the refrigerator as shown (will be paneled) in the drawing or move it to our pantry closet shown in the picture with a red arrow? If we move the refrigerator this will allow us to use that spot for either a double oven or a oven/ microwave.
We didn’t go on the other wall shown as it would impede our walkway area.

Our future plan is to do a scullery room behind the kitchen. The room is there now... it’s a laundry room/ office/pet room. We could put an extra oven in there if needed, when we remodel that room. This could also serve as our walk in pantry, if we move the refrigerator to the pantry closet.

We are suppose to order cabinets next week. We can tweak this plan but wanted to get feedback from this lovely group.

I’m also trying to figure out appliances.

Option 1 or Option 2?

Thank you in advance for any input. *I’ll share a couple more before photos in comments.

Comments (9)

  • PRO
    6 years ago

    Option 2 - didn’t load right in the posting

  • 6 years ago

    I like option 1. I'd rather have the fridge closer to the work zone than the wall oven there.

  • 6 years ago

    Are most meals taken in the room behind the red arrow or in the area opposite the fridge? I like the fridge to be handy to the sink for off loading items to be prepped under water, and I like it to be near the meal area so it is easy to access when you've left the mayo off the table or someone wants a second glass of ice water.

  • 6 years ago

    I like option 1 for a few reasons; 1) the fridge is conveniently located to the work space, 2) you keep the pantry, and 3) a second oven can be installed in a microwave/convention oven in the island. I found the microwave/convection oven options to be a great option and I have no regrets installing one in my island.

  • 6 years ago

    I understand the desire for two ovens bu I think the refrigerator is better in open 1. Have you looked at the range ovens that have a small casserole-sized oven where the warming drawer would normally be? That could be an option, too.

  • 6 years ago

    I would say 1. Have that exact configuration, except my island is turned the other way.

    That way I have more working surface between stove/counter fridge/counter

  • PRO
    6 years ago

    I never like to have to cross the stove to get to the sink from the fridge and I never like cabinets that sit on the counter . Why a panelled fridge when you are not panelling the DW BTW IMO a huge waste of money , spend it on taking the cabinets to the ceiling and get a proper hood in stainless for over the range and a fridge outside the work zone is never a good idea IMO put the froidge where the cabinet sitting on the counter is to be closer to the sink and unless you really need it another oven in this small space makes no sense.Are you actully lowering that ceiling? You need to post a to scale floor plan you will need to address lighting either way.

  • PRO
    6 years ago

    The drawing is just a rough sketch. We want to do a paneled refrigerator and dishwasher. If we decide not to panel than we will have both stainles. Rough drawing is just for reference.

  • PRO
    6 years ago

    No, we aren’t lowering the ceiling. We are putting shiplap on the slopes part. Someone mentioned the island. We have turned the island that way to make the island bigger. If we had it turned the other way, the island would be too small, as we have a main walkway through there. We added the end cabinet that goes to the counter as we thought it would make the design look less “cookie cutter “ . The end cabinet to the right of the sink is where the old short wall was that we are taking out. By taking out that wall, it only gives us a few more inches but it opens up the kitchen to the family room. We have to be careful that we don’t have our kitchen feel like it’s inside the family room. Hope that makes sense. We are considering taking the cabinets up to where the roof line slope ends to maximize storage space. We met with our Ferguson appliance specialist today and have narrowed down our choices to Wolf, Thermador or KitchenAid 36” range. Not sure if we will do dual fuel or just gas. Thinking we will do the 36” wide 72” tall panel Fisher Paykel refrigerator. We want the clean look of a panel fridge but don’t want to spend extra $$$ for subzero. We like subzero just not on our wish list. We will go with Sharp microwave drawer in island. Our appliance specialist recommended Bosch panel dishwasher. I started out wanting the Thermador package, which we are still considering. We may put our home on the market in the future, so choices for resale are a factor with our price point of home... we want to go with similar brands that our competition has in their homes. I appreciate and welcome all your input. The exterior of our home is traditional low country. We had started a remodel of our kids bathrooms before my husband decided to try out a new job out of state. We are also remodeling our master bathroom, and doing a cosmetic facelift in our basement. All the things we are doing is what we would have done if we decide to stay. It’s a lot and during a pandemic is a different kind of stress, thankfully we have another home we can stay in until the reno is complete. Now my husband is working from home indefinitely so our plans to move permanently may change. Thanks again.