

Door replacement advice
5 years ago
Featured Answer
Sort by:Oldest
Comments (6)
 5 years ago
- 5 years ago
Related Professionals
Kalamazoo General Contractors · Roanoke Home Remodeling · Las Vegas Home Remodeling · Lake Havasu City Interior Designers & Decorators · Grand Island Home Remodeling · New York City Home Remodeling · Newport Home Remodeling · Chico Home Remodeling · Oxford Kitchen Remodelers · Fredericksburg Interior Designers & Decorators · Elgin Interior Designers & Decorators · Kissimmee Architects & Building Designers · Burlington Architects & Building Designers · Honolulu Architects & Building Designers · Atlanta Kitchen & Bathroom Designers PRO5 years ago
- 5 years ago
Related Stories
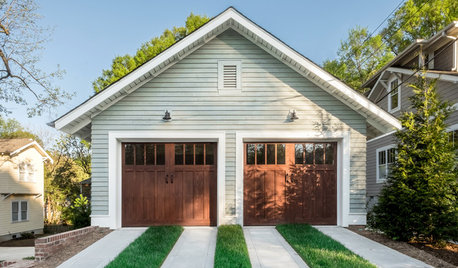
GREAT HOME PROJECTSHow to Replace or Revamp Your Garage Doors
Boost curb appeal and maybe even security with new garage doors. Find out cost ranges and other important details here
Full Story
WINDOW TREATMENTSEasy Green: 9 Low-Cost Ways to Insulate Windows and Doors
Block drafts to boost both warmth and energy savings with these inexpensive but effective insulating strategies
Full Story
BATHROOM MAKEOVERSRoom of the Day: A Master Bath Replaces an Awkward, Unused Space
See before-and-after pictures of a Nebraska bathroom built from scratch
Full Story
FURNITUREOld Furniture: Clean, Reupholster or Replace It?
A veteran upholstery cleaner weighs in on the options for found, inherited and thrift store furniture
Full Story
ROOM OF THE DAYRoom of the Day: Cool Grays Replace Beige in a Glam Space
A West Hollywood living room goes from drab to fab to match the lively personality of its owner
Full Story
REMODELING GUIDESHouzz Planning: How to Choose a Front Door
Wood, Fiberglass or Steel? Find the Right Material for Your Entry Door
Full Story
GREAT HOME PROJECTSNew Hardware Gives Doors a Turn for the Better
New project for a new year: Get a handle on how to find the knobs, levers or pulls that will make your doors memorable
Full Story
FIREPLACESStoke Your Fireplace Design With Decorative Screens and Doors
Keep wayward sparks in while setting your fireplace ablaze with style, with a screen that suits your hearth and home
Full Story
REMODELING GUIDESQuick Tip: Use a Golf Tee to Fix a Door Hinge
Tighten up your loose door hinge with a surprising steal from your golf bag
Full Story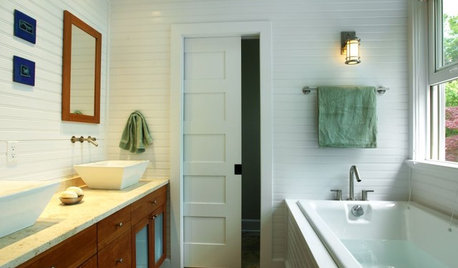
DOORSFive-Panel Doors Unlock Style
From Arts and Crafts to contemporary homes, five-panel doors add architectural interest with their classic design
Full Story


maureen214Original Author