Software
Houzz Logo Print
sandchicken1984

Kitchen Renovation Layout Thoughts

6 years ago


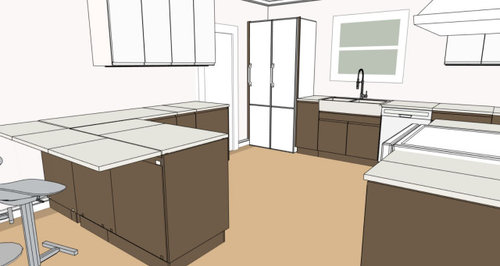
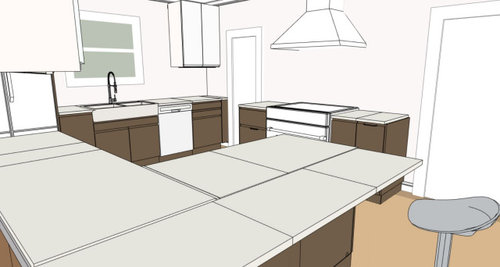


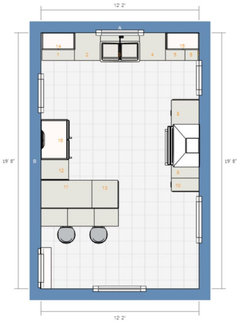

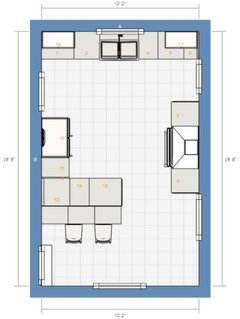
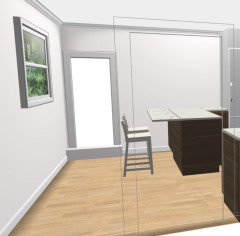
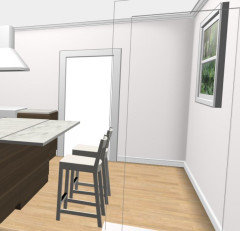


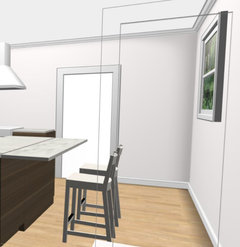
Hi everyone! I think I am getting near the finish line on at least my layout and wanted to see if anyone had any opinions before I start thinking about ordering cabinet frames and appliances. This kitchen was a bit challenging due to all of the misaligned doorways but I tried to make it work the best I could think of. Also the range must be against the wall as currently shown as that wall is the only place in the room with ventilation access for the range hood.


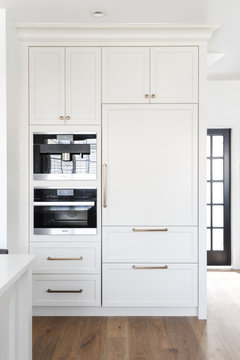
The part I am most unsure of is the wall with the refrigerator/sink/dishwasher. The refrigerator will be a 36 inch french door (currently thinking Sub Zero) and I would ideally like a 36 inch sink cabinet. To the left of the sink is a 15 inch waste drawer cabinet and to the left a 24 inch dishwasher. That leaves room for one more 24 inch cabinet of some kind. Doing this lets me center the sink in the window, but leaves 3 inches between the left of the refrigerator and the wall. For some reason the IKEA model shows what looks like 3 inch thick moulding which will not be the case. I measured from this point and could still open the door about 101 degrees and the handle easily clears the adjacent door frame, which extends about 11 inches beyond the front of the refrigerator. I also left 3/4 inch to the right of the refrigerator for a panel and door clearance.


So I guess just looking for opinions on the basic layout, and thoughts on the left door of the refrigerator being restricted to about 101 degrees. Any opinions and/or guidance is appreciated.


Thanks!


Comments (81)

  • 6 years ago

    That feels much more open and I like the flow. A shallow base next to fridge could provide a landing spot for keys, mail and charging station.

  • 6 years ago

    Yes, I just measured again and could fit something like a 10 inch base cabinet with 11 inch counter to the right of the fridge. But does it look awkward using the same base cabinet paneling and countertop on such a small section?


    Also in this layout what finish should be used for the refrigerator side paneling and top cabinet? My plan was a wood grain for the bottom cabinets (maybe walnut?) and matte white for the upper cabinets. Ikea frames and semihandmade or similar doors/panels.


    You have all been a huge help! I really appreciate it.


  • 6 years ago

    11” counter seems too small. No counter to right of refrigerator makes more sense to me. the farther away from the corner of the L shape the better

  • 6 years ago

    Yes I think it does look awkward to me, I can get the refrigerator about six inches from the door and still leave room for the light switches, and doing that lets me increase the cabinet width on the left from 12 inches to 18 inches.


  • 6 years ago

    I'm not sure what your budget is ... any chance of making this room a living room and swapping living and kitchen. The many doorways wouldn't be so much of an issue. Obviously it could get pricy to reroute plumbing but something to think about.

  • 6 years ago
    last modified: 6 years ago

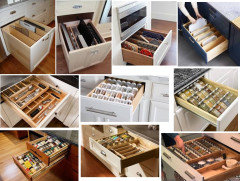
    I like the fridge moved over toward the door. In my previous post I was going to suggest one of the shallow side cabinets from the collage of pics I posted, but realized that you have electrical switches ganged there. Moving the fridge gives you more counter space to the left, and more space to open the left hand door. Are you using a corner susan?

    Dave H thanked mama goose_gw zn6OH
  • 6 years ago


    I think the lazy susan comes out about 12 inches to each side of the corner while I could fit 18 inches to the left of the refrigerator. As a result I think I would go with a pull out with the door perpendicular to the fridge then have an 18 inch cabinet with drawers to the left of the fridge.

  • 6 years ago

    And unfortunately my budget isn't that high to move the kitchen completely! I think I can live with this situation for at least ten years and hopefully more.

  • 6 years ago

    If you're not using a corner susan cabinet, then you'll need filler to allow the drawers or pull-outs to clear the hardware on the perpendicular cabinets. You could use a cabinet which opens under the seating overhang, for storage of seldom-used items--turkey roaster, canner, etc. It will need to be wide enough that the pull-out next to it will clear the fridge door and handle. The fridge door will need to sit proud of the cabinet/counter next to it, to allow the door to open past 90 degrees.


    Dave H thanked mama goose_gw zn6OH
  • 6 years ago

    Oh sorry I meant to kind of corner pull out, but I might like your idea better as discussed feels like these pull out options waste some storage space in the corners. As you say either way this cabinet location will be for seldom used appliances and things.


    And now I am starting to think of more specific cabinet configurations fitting in this layout. Work in progress but starting to get somewhere!


  • 6 years ago

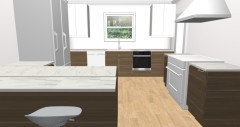
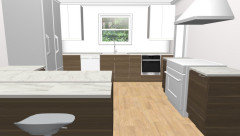
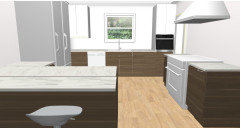
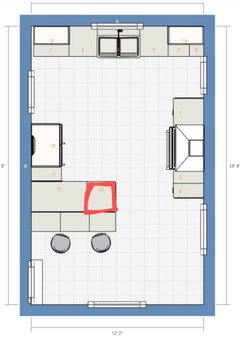


    Sorry one more layout question regarding the steam oven. It is the appliance I am most looking forward to getting to use so I really want to be able to fit it somewhere but would like to know the best location. It is the Miele CSO which allows for under counter installation but I am not sure how awkward it would be to use in that location. Here are the three options I came up with.


    First, the one I posted last night, the CSO next to the sink opposite the dishwasher:


    Second, moving the waste pull out cabinet between the sink and the CSO:


    Third, bring back a 24 inch tall cabinet and putting the CSO against the wall at counter height. The wall is only 25 inches deep so would not get in the way of opening the door.


    Once again any and all help is appreciated!

  • 6 years ago

    For the steam oven location, I like the second option, with trash beside the sink. On the range wall, I think you should consider two wider drawer bases, one on each side of the range. A wider drawer can be divided into smaller sections, and you'll have more storage space.

    Dave H thanked mama goose_gw zn6OH
  • 6 years ago

    Great point on being able to use organizers to divide a larger cabinet! I got too entranced by the pull out cabinets and didn't realize I had missed that, it makes much more sense as you suggest.


    And I agree the second option is much better than the first, it would feel strange standing in front of the sink and the oven be directly next to me. I still need to sleep on that option vs the tall cabinet though... It really would be nice to get it up higher but I realize this kitchen will require sacrifices any way I go.

  • PRO
    6 years ago

    Why not have the CSO next the fridge?

  • 6 years ago

    Explain steam oven usage... items out of freezer ... into appliance and direct to serving . Or prepare as normal and just slightly different than oven. Or long and slow alternative to crock pot ? Is it on for long intervals and also gets super hot or more low temps at longer duration. Your zones are so separated that how this unit functions and its location will have an impact if you are frequent user. if not frequent user I’d not have it ... in truth.

  • PRO
    6 years ago

    Have only done one of these. Big headache. Need drain and separate faucet. Cleaning is not easy. Research it carefully. Maybe they have improved them? Been 4-5 years ago.

  • 6 years ago

    I do a lot of different styles of cooking that I feel would benefit from the CSO. It seems like it would provide improvements to baking breads and pastries, make sous vide very simple, and basics like reheating food would improve as well. Since the primary oven is 36 inches it would also function as a second small oven when I don't need all that room.


    From what I have researched most people that have one love it, and if true I could see it being the most used cooking appliance in the kitchen.

  • 6 years ago

    If i install it next to the fridge i think it would push the peninsula too close it the step down and walkway, currently I have 18 inches there so everything would push down 6 more inches. Also would also complicate the plumbing not being on the wall with the sink.

  • 6 years ago

    if your oven can't bake bread and pastry why not look at a convecton feature for the oven instead of this extra expense of a completely different appliance, location and install issues , and so on. Microwave will reheat and be cheaper than installing a steam oven to reheat. You plan a 36 in range and admit on a day to day basis you will use a different appliance ?

  • 6 years ago

    My oven will also have convection but not steam. The large oven in the range would be best suited for large batches of things, and for holidays and other family/friend events. But when I am just cooking for myself I would most likely use the smaller oven.


    I could put a 30 inch range in but I don't think the six inches would make much of a difference along that wall, and I thought it was worth it to gain 50% more burner capacity on the range top even if less valuable in the oven capacity.

  • 6 years ago

    I didn’t read through your corner cabinet plans thoroughly. Are still considering a pull out corner cabinet of some type next to fridge? If so, be sure that you have adequate clearances next to the fridge. Some of them can’t be used with an appliance next to them.

  • 6 years ago

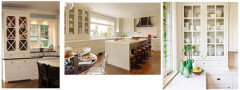

    If you want the steam oven higher, you could have a dish hutch-type cabinet on the other end of the run. The tall cabinet would balance the oven cabinet, and provide extra storage.

    The thing about using a tall cabinet for the oven is that it decreases the prep space to the right of the sink, which is where I think you will naturally prep (near range, beside water source).

  • 6 years ago

    Is this a kitchen for one person?

  • 6 years ago

    Primarily for one person, yes. I would be cooking for myself but also do most of the cooking for family gatherings, so I still need to be able to make large batches.


    I am thinking I will do something like what mama goose suggested for the corner and just have a regular base cabinet face under the overhang for seldom used things. Then I can avoid the corner situation entirely.


    I am having a had time envisioning this hutch cabinet suggestion, do you have any examples?

  • 6 years ago

    Notice the drawer at the bottom, so you have space to set down dishes and still close the door.

    Dave H thanked mama goose_gw zn6OH
  • 6 years ago

    Ahhh, thank you. I understand and do like that look but I feel it would start to really squeeze me in again like when I had the refrigerator in that location. At least in the case of the steam oven its 24 inches vs 36 for the refrigerator so it preserves about 32 inches of counterspace to the right of the sink. Also if I go with an 18 inch tall steam oven it will line up the upper and lower cabinets on the opposite side of the row, since I will be using 18 inches spacing between countertop and wall cabinets there.


    Maybe I could add two or three 6 inch wide open corner shelves to the left of the tall cabinet to make it look more symmetrical to the window? The wall cabinet on the far left side is 30 inches wide so the 24 inch tall cabinet plus 6 inch shelf would at least attempt to match it.

  • 6 years ago

    Dave, I just read your thread. I have a cabinet like you're considering under my peninsula. It's quite easy to pull the bar stool out to access it. I keep my instant pot, Kitchenaid mixer, and a few other small appliances in it. I really like it a lot. I ordered two extra door blanks to mount to the front of the peninsula so everything is flat and I don't have just one door that sticks out. I also have the storage rack for baking sheets in a 15" cabinet to the left of my stove and it comes in very handy. You may want to consider keeping one of the cabinets on either side of the stove for pullout drawers for casserole dishes, etc.

  • 6 years ago

    Did not read whole thread ...but a door that opens in front of the fridge can be restrictive

  • 6 years ago

    The door to the office seems quite wide. If you shifted it down and made it smaller, you could have your peninsula off of the stove wall and put the fridge on the opposite wall.

  • 6 years ago

    Interesting suggestion with the office door, I hadn't considered it. It is 43 inches wide so I could shrink it by about 11 inches and maybe buy a foot of counter to the right of the range, so if a peninsula went there there would be 11 inches of counter then the corner turn into the peninsula. I will model it up to see how it looks.

  • 6 years ago

    Whew...Sorry this thread went on so long, but it is making me comfortable that I exhausted all options and I am really settling on the best layout for me and my kitchen. Thank you again for all of your help!


    I have settled on the second option for the steam oven, with the waste cabinet between it and the sink and preserving the continuous counters and symmetry of the sink wall. I realized I could slide the range wall down by a few inches to get 40 inches of space at the tightest area in front of the steam oven in that location, and since its only an 18 inches I feel that will work fine for me.


    Only one basic cabinet layout question left, and this is just being greedy at this point. I want to know how far you think I can push the peninsula down without it starting to feel awkward around the stools. I think I have a decision between an 18 inch cabinet between refrigerator and peninsula, or a 24 inch cabinet. With 18 inches it leave 60 inches between counter and bottom wall, and 42 inches between pulled out stool and bottom wall.


    With 24 inches it leaves me with 54 inches between counter and bottom wall, and 36 inches between pulled out stool and bottom wall, which means they just starts to protrude into the doorway when in use.


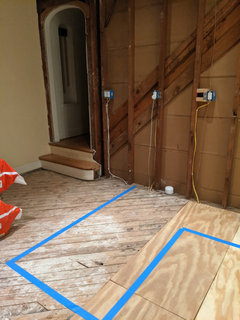
    And again through that door with the step is my stairway to the second floor to the right, and the dining room and living room down one step straight ahead. The tape in the picture below was from before this layout change, but represents where the peninsula would end up with a 14 inch cabinet next to the refrigerator.


  • 6 years ago

    With the taped off area for the peninsula, what is the distance from where the edge of the overhang will be to the step? You want to leave enough space for bar stools to slide out without interfering with the pathway.

    Dave H thanked katinparadise
  • 6 years ago

    In the picture the step is 22 inches from the counter, but 4 inches is being removed from the length of the step to fix the part that is currently mangled (the previous owner put in cabinets tight up against that step, cutting the step to make them fit). Also as mentioned the tape location would be about where a 14 inch cabinet would end up, so the same 22 inch spacing would be preserved by removing 4 inches from the step and putting in an 18 inch cabinet.

  • PRO
    6 years ago

    Have you thought of just doing a galley kitchen and create a modern cabinet on window

  • 6 years ago

    Another potential benefit of switching the peninsula to the stove side is that you could gain some tall pull-out pantry space flanking the fridge.

  • 6 years ago

    Sorry just one more potential layout change for the steam oven. Would it be better 15 inches to the right of the sink as I showed previously, or in the peninsula (assuming I can run plumbing there)? There is basement access below but because of a steel beam the waste line might have to make a creative pathway from the peninsula, but I can ask my plumber about it if that layout makes more sense. I'm both scenarios there oven would have to be under the counter.


  • 6 years ago

    I like the oven on the peninsula, again--because it is in a more protected spot, and because it's not in the primary prep space.

    Dave H thanked mama goose_gw zn6OH
  • 6 years ago

    Thank you again mama goose, I think I agree with you. Perhaps to the point where I will give up on getting a plumbed version to move to that location if need be...

  • 6 years ago

    It seems to me that seating and a stovetop on the peninsula will not work with the space you have?..if you do then i suggest making the seating area a little higher will define the separation a little better...as well as a support for counter that sticks out that far

  • 6 years ago

    Sorry ..Disregard my comment re stove... but support to counter still a good idea..

  • 6 years ago

    Sorry I think this suggestion was made before but is it worth putting a little round prep sink in the corner of the peninsula? I now realize I am one hot water supply run away from already having

  • 6 years ago

    I know this suggestion was made before the current layout but is it worth adding a small round prep sink to the peninsula? I realise with the plumbed steam oven I am just a hot water connection away from already having all plumbing required for a sink...

  • 6 years ago
    last modified: 6 years ago

    Aww, circuspeanut's old kitchen. If you can spare the storage space, I think that's a great idea. Just be aware that if the sink is in the corner, you need access to the plumbing from the back of the peninsula, which, IIRC, is how she arranged it. Somewhere in the GW archives there is thread where she explains how she did it.She also had a cutting board made to fit the outline of the sink, for those times when she needed counter space in the corner.

    Dave H thanked mama goose_gw zn6OH
  • 6 years ago

    Thank you mama goose, I think I agree. I am thinking what I would actually use the corner for it it wouldn't be for much. If I put a sink there I could also use the 15 inches between the sink and the refrigerator for something like a little coffee station, and it still leaves about four feet of uninterrupted counter for prep work / eating / whatever.


    Now seeing if I can find a cabinet hack that would really let me maximize the space... I know I could use a regular 24 inch wide cabinet opening to the rear and place a sink in the corner, but if I could get a very small corner cabinet I could have usable space rather than filler pieces, plus get the sink closer to the front of the counter...

  • 5 years ago

    Slowly getting closer...


    Here is where the layout configuration stands as of today. My remaining decisions are regarding the two 24" cabinets flanking the range (should they be two drawer or three drawer) and how to situate the pantry cabinet (right now base is 24" deep but upper portion could be 22" deep to allow a few inches of counter to show between the two, running into the refrigerator side panel.

    Also still not 100% sure on the peninsula sink but this layout would still work with our without it, just need to decide before I get the counters.

  • PRO
    5 years ago
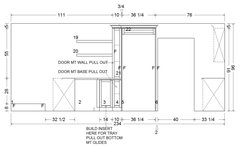
    So freaking cool seeing this project come to life.. excited to see the final thing!

  • PRO
    5 years ago
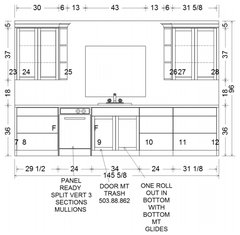
    that is wonderful, I actually didn't think the 3rd layout would work. It seem to cramp for the entrance by the stairs.

  • 5 years ago

    Yes, I had doubts as well. I was able to relocate the light switches from that wall and then move the refrigerator about 8 inches closer to the adjacent door. After that everything else started to fall into place!

  • 5 years ago

    I would add the peninsula sink. I have a prep sink close to where my kids sit and eat and we use it all the time! Also, fun to set drinks in it on ice for a party :)