

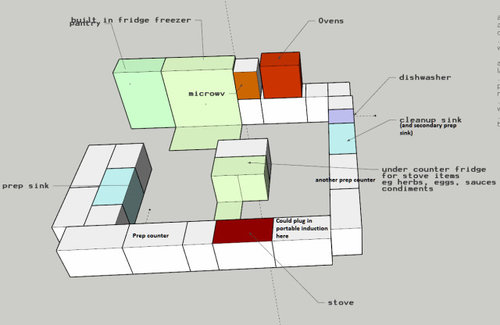
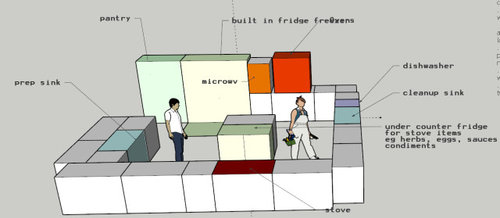
Kitchen layout for multigenerational home with multiple cooks?
6 years ago
last modified: 6 years ago

Featured Answer
Sort by:Oldest
Comments (13)
 6 years ago
Related Professionals
Middletown Kitchen & Bathroom Designers · Vancouver Kitchen & Bathroom Designers · Orange County Bathroom Remodelers · Marietta Kitchen Remodelers · McAllen Interior Designers & Decorators · Niles Interior Designers & Decorators · Jackson Architects & Building Designers · Poughkeepsie Architects & Building Designers · Salem Architects & Building Designers · Sault Ste. Marie Kitchen & Bathroom Designers · Jackson Kitchen & Bathroom Designers · Port Saint Lucie Kitchen & Bathroom Designers · Phoenix Kitchen Remodelers · Pittsburg Custom Countertops · Anniston Custom Countertops- 6 years agolast modified: 6 years ago
- 6 years ago
- 6 years agolast modified: 6 years ago
- PRO6 years agolast modified: 6 years ago
- 6 years ago
- PRO6 years agolast modified: 6 years ago
- 6 years ago


Related Stories
KITCHEN DESIGNKitchen of the Week: Zoned Layout for a Family That Loves to Cook
A designer makes a kitchen function for three generations and gives it warm, modern style
Full Story
HOUZZ CALLHome Cooks: Show Us What You Love About Your Kitchen
What’s your recipe for the perfect cooking- and baking-friendly kitchen?
Full Story
TASTEMAKERSPro Chefs Dish on Kitchens: How Marc Vetri Cooks at Home
Learn an Iron Chef's kitchen preferences on everything from flooring to ceiling lights — and the one element he didn't even think about
Full Story
KITCHEN OF THE WEEKKitchen of the Week: Chic Cooking Space for an Avid Home Chef
These homeowners got their dream kitchen done just before their baby arrived, and they couldn’t be happier
Full Story
KITCHEN DESIGNA Cook’s 6 Tips for Buying Kitchen Appliances
An avid home chef answers tricky questions about choosing the right oven, stovetop, vent hood and more
Full Story
KITCHEN DESIGNKitchen Layouts: Ideas for U-Shaped Kitchens
U-shaped kitchens are great for cooks and guests. Is this one for you?
Full Story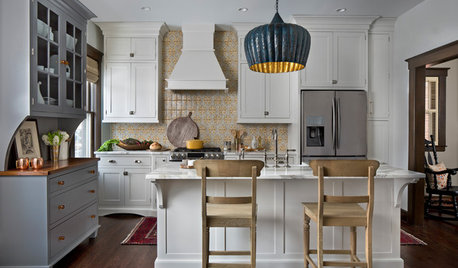
KITCHEN OF THE WEEKKitchen of the Week: New Kitchen Fits an Old Home
A designer does some clever room rearranging rather than adding on to this historic Detroit home
Full Story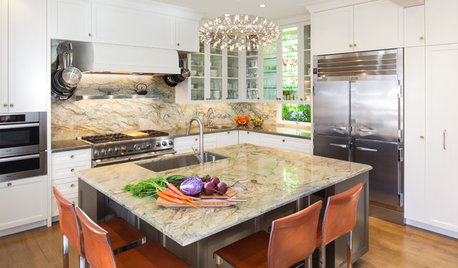
KITCHEN DESIGNKitchen of the Week: Elegant Updates for a Serious Cook
High-end appliances and finishes, and a more open layout, give a home chef in California everything she needs
Full Story
BEFORE AND AFTERSKitchen of the Week: Bungalow Kitchen’s Historic Charm Preserved
A new design adds function and modern conveniences and fits right in with the home’s period style
Full Story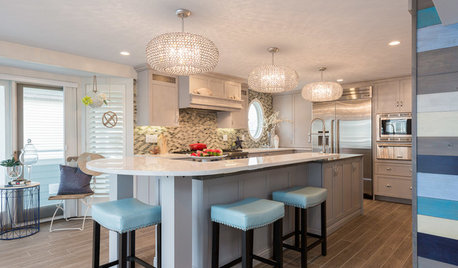
KITCHEN OF THE WEEKKitchen of the Week: Beachy Good Looks and a Layout for Fun
A New Hampshire summer home’s kitchen gets an update with a hardworking island, better flow and coastal colors
Full Story
megs1030