Software
Houzz Logo Print
webuser_724751453

How to fix this?

6 years ago

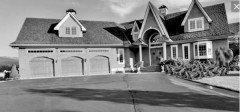
House front with 50/50 split of garage and house facade presented. Faces north, interior angle created with garage expanse and house front slightly angled to face towards each other. the sharp pointed gable over entrance is a questionable look. Adding a porch comes to mind to project the house out but that interior angle adds to the challenge as it would interfere with at least the first garage stall entrance. Ideas?


Comments (11)

  • PRO
    6 years ago

    IMO all those agables are weird but I have no idea what you want from us. This is a job for an architect of you are plannning on redoing the facade. I honestly can’t see how a porch will work or even look good.

    HU-724751453 thanked Patricia Colwell Consulting
  • 6 years ago

    Thank you Patricia. I agree with the architect involvement. I am trying to envision what would improve this garage heavy presentation. Why do you think a porch wouldn't work? The driveway has two openings from an arc design. I think its too much asphalt in front as well. A porch and getting rid of some asphalt? Or something else? Just looking for ideas.


  • 6 years ago

    Are there actual rooms behind all the dormers, or are they simply decorative? Better photos and more of them would probably generate some input for you.

    HU-724751453 thanked decoenthusiaste
  • 6 years ago
    last modified: 6 years ago

    The garage faces front and center and no porch is going to draw attention from it. I think spending any kind of money trying to do so would be Foolish. It is what it is and it doesn’t look bad.

    HU-724751453 thanked suedonim75
  • 6 years ago

    I like how it looks!

    HU-724751453 thanked rustynail
  • 6 years ago

    How do you approach the house? I agree there is too much driveway but from the picture you've shown us we can't really make any suggestions as to how to fix it because we don't know how the house relates to the street, and how you approach it.

    Paint out all the trim on the garage so there's less to look at. The house is very busy and you want the eye to be drawn to the house, not the garage. No pots of flowers near the garage. "Nothing to look at here, folks" should be your aim.

    The landscaping in front of the house should be upgraded to draw the eye and hold it. The shrubs near the door look overgrown, and there isn't enough under the bay window and to the right of it. The bed is not deep enough and I'd landscape that whole triangle from house to driveway. No idea where the house is but if you have 4 seasons then choose varied foliage that looks good all year, and during the green seasons use a lot of colourful annuals. Keep the eye firmly fixed on the house not the garage.

    A colour photo would be helpful.

    HU-724751453 thanked partim
  • 6 years ago

    docoenthusiaste I can do more photos. There are rooms behind the dormers and skylights below the cupolas. Initially we were going to build a separate shop to the side and back of the property. I got to thinking that "saving" the facade from it's overly garaged design would be a worthy effort. It's 860 sf of garage. Perhaps a shop/studio could take up the interior space and the exterior might be changed to reflect it isn't a garage? Or take the first stall interior and open up the kitchen more since it is located very close to the attached garage entry as many kitchens are? Then a standalone garage would be built instead of the shop. "Can this design be saved?"

  • 6 years ago

    Looks like there's quite a view to see behind the home. I would spare the reconstruction and look at the right side in front, maybe an opportunity to remove the landscape or shift it out for privacy, and create a nice paved front patio space there, with some kind of pergola or canopy that compliments the style of your home. That is a monster driveway, and I agree with Houssaon on maybe creating a walkway leading to the porch and to the patio area I mentioned. Charming home!

    HU-724751453 thanked bearbev
  • 6 years ago

    How many vehicles do you need to house? Is this a brick home? Pic quality is so poor we can't tell much about the details. Can you take your own photos from all angles including more closeups?

  • 6 years ago

    I will get some photos to answer your questions. There is a semi-circle essentially for cars to enter on one end for example and exit the other end or enter garages. The garage entrance makes one approach dominant for owners. Convenient for cars but to me it makes the house very car-centric which isn't my personal preference for aesthetics. We are new to the house so I don't have all the details (yet) implanted in my head. On the same side of the garage is the general area where the well is located so I need to check out what the water lines to the house bring to the equation as to location, as well as the septic details. I know there is room for a shop on either side of the ends of the house (and set back of course as more competition with the facade isn't needed. Oh, there is a nice tree and shrub planted area that takes up the inside space of the semi-circle created by the driveway design.