

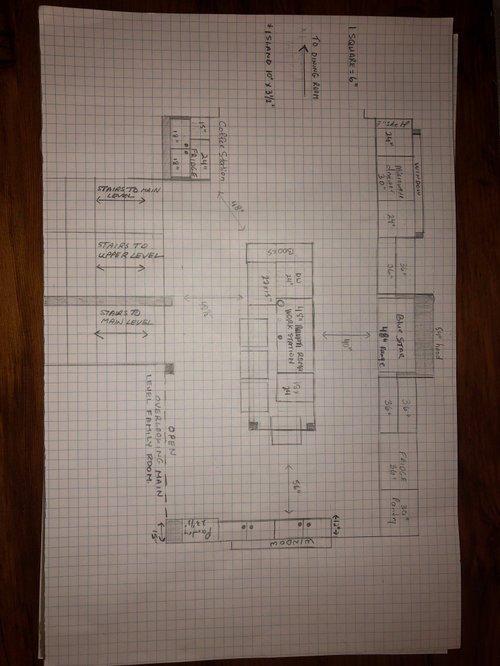
Renovating our kitchen.
6 years ago
Sort by:Oldest
Comments (5)

Related Stories

KITCHEN DESIGNCouple Renovates to Spend More Time in the Kitchen
Artistic mosaic tile, custom cabinetry and a thoughtful layout make the most of this modest-size room
Full Story
KITCHEN DESIGNKitchen of the Week: Historic Queen Anne Renovation
Reclaimed 120-year-old shelving, soft materials and space-saving storage turned this outdated kitchen into a beautiful, functional space
Full Story
KITCHEN DESIGNKitchen of the Week: 1920s Renovation in California
An outmoded kitchen for a family gets modern amenities, a fresh teal-accented palette and smart lighting
Full Story
FARMHOUSESKitchen of the Week: Renovation Honors New England Farmhouse’s History
Homeowners and their designer embrace a historic kitchen’s quirks while creating a beautiful and functional cooking space
Full Story
KITCHEN DESIGNRenovation Detail: The Kitchen Sink Window
Doing dishes is anything but a chore when a window lets you drift off into the view beyond the kitchen sink
Full Story
KITCHEN DESIGNFamily Kitchen Smartens Up With a New Ecofriendly Renovation
A Portland, Oregon, family looks to create a sustainable design with space for the kids and improved storage and flow
Full Story
KITCHEN DESIGNRenovation Detail: The Kitchen Laundry Room
Do your whites while dishing up dinner — a washer and dryer in the kitchen or pantry make quick work of laundry
Full Story
KITCHEN DESIGNRenovation Detail: The Built-In Breakfast Nook
On the menu: one order of cozy seating with plentiful sides of storage. For the kitchen or any other room, built-ins fit the bill
Full Story
REMODELING GUIDESHouzz Survey: Renovations Are Up in 2013
Home improvement projects are on the rise, with kitchens and baths still topping the popularity chart
Full Story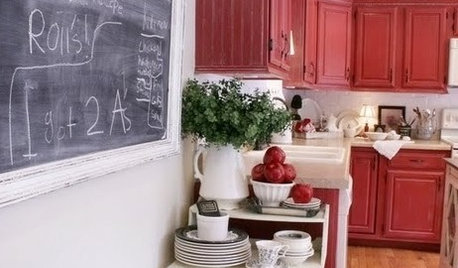




Buehl
dan1888
Related Professionals
Brunswick Home Remodeling · Southaven Home Remodeling · Clovis Home Remodeling · Greenville Kitchen Remodelers · La Crosse Kitchen Remodelers · New Braunfels Bathroom Remodelers · Poughkeepsie Interior Designers & Decorators · Florence Kitchen & Bathroom Designers · Mankato Kitchen & Bathroom Designers · Yuma Kitchen & Bathroom Designers · Kearney Kitchen & Bathroom Designers · Emporia Kitchen Remodelers · Wausau Kitchen Remodelers · Sheridan Kitchen Remodelers · Waterloo Custom CountertopsPatricia Colwell Consulting
mama goose_gw zn6OH
Nancy KloepperOriginal Author