

Things not to overlook when building your dream home.
My husband and I are building our dream home. It will be our last home as we begin to move into retirement. It has been 13 years since our last build and we know things have changed - especially in the way of technology and convenience. We’re open for advice and recommendations not only on things that we might overlook but also on new things we might not even be aware of. Please share any advice that you have with us.
Comments (40)
 PROvswilliams thanked Mark Bischak, Architect
vswilliams
Original Author6 years agoWe are using an architect. We won’t get the first draft for 2 or 3 months. I want to know what to look for and see that it has all things that I want and need. Thank you!!!
Related Professionals
Durango Architects & Building Designers · Topeka Design-Build Firms · Omaha Design-Build Firms · Lancaster Home Builders · Sheboygan Bathroom Remodelers · Charlotte Tile and Stone Contractors · Las Cruces Tile and Stone Contractors · Gloucester Kitchen & Bathroom Designers · Phoenix Kitchen & Bathroom Designers · Oxnard Kitchen & Bathroom Designers · Las Vegas Kitchen & Bathroom Designers · Hudson Kitchen Remodelers · Concord Kitchen Remodelers · Selma Custom Countertops · Danbury Custom Countertops 6 years ago
So you have the opportunity to design with the pandemic and resultant disruption in mind. It won’t be our last. I would think about a mud room-type entry that included changing, shower, and laundry areas, for example. Your ventilation system should be top-notch. I’d have solar and a generator. On a more positive note, you can’t have too many windows, make sure to consider mobility issues (clearances, framing for support bars, zero threshold shower, etc), minimize frills so it’s easy to keep clean, and enjoy the process!
vswilliams thanked Susan Murin 6 years ago
As I sit in my house breathing the smoke from California's wildfires (they are far away from me, but depending on the wind patterns the air quality in my area can be terrible), Susan's message of planning for the worst resonates with me. I don't know where you are building, but many areas are subject to some kind of natural threat, whether it be wildfire, tornado, hurricane, flooding, ice storms (with the possibility of prolonged power outages), earthquake, or some other hazard. Build for resiliency with the risks of your area in mind.
vswilliams thanked cawaps- 6 years ago
Bruce is spot-on: think about whether or not you will be able to adjust your home to your changing physical needs. You don't need to live on your ground floor now (assuming it's a multilevel home), but if you needed to, could you change your living room into a bedroom (or maybe you have room to include a ground floor bedroom)? Make sure your doorways are wide enough for a walker, at least. Make sure there's lots of lighting (if it's too bright now, use a dimmer, but you will want lots of light later), and make sure to have a walk in shower -- though a curbless shower would be even better. Choose textured surfaces for your floors and counters, and use visually distinct materials/colours for any steps, no matter how shallow (even that little step into the shower, for instance). Add things like grab bars and no-grip door handles now, rather than needing to add them later. And a ground floor laundry, of course.
And don't go big -- all that walking around through space you don't need will become a burden rather than a pleasure as you age. I watched my father struggle with that in his 80s; he eventually bought a scooter to use in his home, knowing that if he lived in a 1500 sq ft house instead of a 3000 sq ft house, he wouldn't need it and he still would have been very happy with lots of space in that 1500 sq ft.
vswilliams thanked Toronto Veterinarian - 6 years agolast modified: 6 years ago
1) Really think through lighting, switches, and air vent placement. Mock up furniture placement options in every room - make sure you aren't going want place a couch right where it blocks vent or where it is hard to get to a switch. Make sure you won't be sitting/standing in the dark, with air blowing straight at your face, etc. Make sure switches/lights/vents end up where you would find them most handy.
2) Make sure you have good cross breezes in as many rooms/areas as possible.
3) Take note of which directions different rooms face and plan for that sunlight. A west facing room will heat up in the afternoon. Maybe plan for insulating/shading windows there. An east facing room will get brightest in the morning. Maybe don't pick that for bedrooms if you like to sleep in. Etc.
4) Place the kitchen range and the dryer on exterior walls where they can vent straight out the wall. Short, straight vents work way better.
5) STORAGE. Whatever storage you think you need, double it. A closet or cupboards in every hall and nook. A pantry. A storage area in the garage. Generous bedroom closets and cupboards there too. Laundry room storage. Linen closet. Mudroom storage. Seriously, go nuts.
6) Mock up all planned hallway/walkway widths (using 3D objects like boxes or furniture, not tape on the floor) and make sure you will able to move easily and comfortably through the space. Because floor plans show walls and cabinets and furniture, but not people, it is tempting to skimp on the space for people in favor of fitting in more stuff. People looking at floor plans always underestimate how much space humans need just to move around . Mock it up. Make that hallway/walkway size real to you.
vswilliams thanked Jillius - 6 years agolast modified: 6 years ago
Beware of blingy temptations like enormous vaulted ceilings, overly-large kitchens, bathrooms with a lot of jets, elevations with 5 different materials (we got brick! we got stone! we got stucco! we got shingles! And we got siding! All together now), and other indulgences. Similarly the unfortunate fad of homes with a bunch of roof lines and jigs and jags of the elevation. These types of things all sound sexy at first, but living with them is another thing. They become a PITA to live in and difficult to decorate around, and maintenance of these things is high, and they are no longer interesting or fun after the novelty has worn off.
vswilliams thanked M Miller - 6 years ago
"overly-large kitchens"
Ooooh, that's a temptation, but not blingy in my opinion. If I could, I'd devote half the floor space in my home to a kitchen! But that's my favourite and most creative room, so it suits my personality.
vswilliams thanked Toronto Veterinarian  6 years agolast modified: 6 years ago
Consider using new types of construction such as SIPs
http://www.besthomestyles.net/home-and-garden/understanding-the-pros-and-cons-of-using-sips.html____________
Thumb through Sarah Susanka's books,
Not So Big House Principles,
https://susanka.com/not-so-big-house/not-so-big-principles/
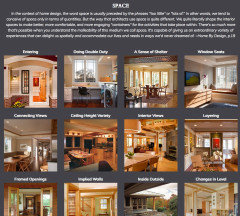
and Christopher Alexander's A Pattern Language.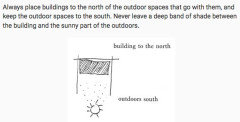
https://kk.org/cooltools/a-pattern-language/
____________Allow for some whimsy/craftsmanship details.
A stained glass insert? A hidden bookcase door? A nook for a special artwork?
https://laurelberninteriors.com/2020/08/26/18-secret-doors-you-will-be-inspired-to-have/Whatever speaks to you.
vswilliams thanked THOR, Son of ODIN 6 years ago
We built our "last" house and we finished 2 years ago. We are on a small (9100 sq ft) lot in a small city so we had to build up. We added an elevator, just in case.
Our house is not "small" but it is right sized to us. (2870 square feet total) What we did is we put the square footage where we will use it the most. So our kitchen/dining area (note no dining room) and living room take up the most space and it also all opens to our lanai. We did this because we are in our "entertaining" years (or were before the virus...sigh) Our whole living dining area is set up for easy buffet setup and for easy cleanup. We technically have 3/4 bedrooms but that's not how we use them. Our master of course with a relatively small master bathroom and two closets. DH's office could technically be a bedroom which is also downstairs. Upstairs is my studio (I'm an artist) and it has a pull out queen sofa for those once a year times we have guests needing more than one bedroom. And our guest room which most of the year doubles as our exercise room.
Build a house where the main rooms get south light and make use of passive solar heating/cooling of the house. Our house is a U shape and my living room/dining room, all bedrooms and DH's office all face south. In summer this is absolutely the best even here in FL. We can sit out on our lanai all day long and the sun never penetrates the space. In winter, the sun comes flooding into the rooms because the angle of the sun is lower.We've put minimal windows on any west facing exposure.
Make sure all bedrooms and public rooms have windows on at least two walls for lots of natural light. As we age, we tend to need more, not less light.
Have a door from your master bedroom out of the house as a safety measure in an emergency.
Levers instead of knobs on all doors.
Comfort height toilets.
Make sure the house has a good flow and is easy to navigate.
Wider hallways. 42" minimum.
Have the laundry closer to your bedroom where most laundry is generated.
As mentioned walk in showers are better. My mother had a 4" step into her shower and eventually because she had Parkinson's, that step might as well have been Mt. Everest.
In the kitchen think all drawers for lower cabinets instead of roll outs or just doors.
Almost everyone suggested in our kitchen we put our prep sink in the island and our cleanup sink along the perimeter. But I watched my Mom with her walker. She was able to stand and prep, but there would have been no way for her to move food from an island to her cooktop across an aisle. For that reason, I put my cleanup sink in the island and my prep sink along the perimeter. So my order is fridge to prep sink to cooktop or oven which is on the other side of the cooktop.
We couldn't get away with no steps into the house as we're in a flood zone. However we made sure in our garage if the time ever came, we could easily add either a lift or a ramp to get up the steps into the house.
Make sure there are no changes in floor levels. We do have tile and wood, but the both are level to one another.
Double the amount of storage you think you need.
Here is a link to our finished house and I believe it has a link to the floor plans too. Please note that these pics are old already and much has been added to the house since then. (note because of all the comments, you'll have to click on the link under the original post that says see more comments to see all the photos)
vswilliams thanked cpartist- PRO6 years ago
Find a CAPS consultant to work with you, if your architect is not one. An accessible home begins at the property edge. A curbless shower for a steeply sloped lot that requires 12 steps just to enter it is a style statement, not an accessibility aid.
Download the AARP’s HomeFit Guide as a beginning. Pay special attention to the blocking diagrams, and do rhat everywhere. Everywhere. https://www.aarp.org/livable-communities/housing/info-2020/homefit-guide.html
Learn about Passive Solar Design. It makes a huge difference in creating pleasant livability, as well as energy savings. https://www.thriftbooks.com/w/the-passive-solar-energy-book-a-complete-guide-to-passive-solar-home-greenhouse-and-building-design_edward-mazria/262555/item/1107083/?mkwid=8Uu6tVx2%7cdm&pcrid=70112893392&product=1107083&plc=&pgrid=21326766312&ptaid=pla-292433097096&utm_source=google_shopping&utm_content=8Uu6tVx2%7cdm%7cpcrid%7c70112893392%7cpkw%7c%7cpmt%7c%7cproduct%7c1107083%7cslid%7c%7cpgrid%7c21326766312%7cptaid%7cpla-292433097096%7c&gclid=Cj0KCQjw-af6BRC5ARIsAALPIlW2DzTI0Zou9C1gc_ViOOvZu9sXy8DWMvD06nkT1XZyPiMubyYLKEcaAt2iEALw_wcB#isbn=0878572376&idiq=1107083 Sorry about the huge link. 😐
Think about the rooms you use the most, and the least. Space allocate based on that, not the fantasy use. Build the house for that real life, not the ideal life in your head. The giant tub centered in the Palladian window that is an altar to the idea of the book and glass of wine soak that only happens twice a year, while you are still able to climb out, is a waste of resources. Have a nice tub in a secondary bath that can be used for that infrequent activity. Save the giant beautiful window for a public room, not a bathroom, where your neighbor is 15 feet away, looking in on you.
Most of all, just read this forum for a couple of weeks. I have some threads saved that are good here. https://www.houzz.com/ideabooks/114654901/list/building-a-home
-CAPS Designated Kitchen and Bath Designer of 22 years.vswilliams thanked User - 6 years ago
The first thought that sprung to mind when I read the post was plan for aging in place -- but I saw other posters already responded.
 6 years ago
I’m building an empty nester home and there are so many great ideas here -thanks for posting. On one point I differ - yes, you can have too much storage! The problem becomes that you’re never forced to get rid of anything. Especially if there is just two of you, try to think through the practical, reasonable amount of storage you actually need. As in everything, try to balance your usage of space to best suit your needs and wants.
vswilliams thanked gracecarol26 6 years ago
Consider a credenza-type space near your everyday dining area. I notice that the seniors in my life tend to hang out at the breakfast table more, to watch tv or use the computer, and to pay bills, or talk on the phone.
Layout the kitchen so you can empty most of the dishwasher without taking a step. And set the table almost as easily. And clean up as you cook, just as easily.
vswilliams thanked bpath- 6 years ago
Maximize natural and artificial lighting especially in task areas - kitchen, bathroom, laundry, reading. Include wall sconces on each side of bed with switches reachable from bed; this saves space on your nightstand. Consider skylights - I’m using in the master bath and dinette space adjoining kitchen. Your aging eyes will thank you!
vswilliams thanked gracecarol26 - 6 years ago
Thanks to @Linda Monier, CAPS,, I discovered this on the AARP site:
https://www.aarp.org/livable-communities/housing/info-2015/lifelong-home-slideshow.html#slide1
My thoughts looking at the pics:
1. Kitchen has no natural light at all. (picture 5 shows how dark it really is. Not great for aging eyes)
2. Sink across from cooktop may work for now but see what I wrote above. Additionally a large pantry in a corner is wasted space and could have been better designed so instead of a stove, they could have had a cooktop and then an oven at a comfortable height as they age.
3. A no step entry is absolutely fabulous as long as you don't get lots and lots of rain.
4. Better and safer than a gas range would be an induction cooktop.
5. Better than the microwave on a fairly high shelf would be a drawer microwave.
6. The fold down shelf is a great idea if ever needed.
7. Carpeting is much harder to maneuver on than hardwood or tile flooring if one needs a walker or a wheelchair.
8. Again no step to the backyard is great as long as it's not an area that gets a lot of rain like we do here in FL.
Later I'm definitely going to look at the other links from Linda. Wish I had them when I was designing and building my house.
vswilliams thanked cpartist vswilliams
Original Author6 years agoThese are all great ideas and recommendations! I’m adding so many of these to my notebook and soon to be notes passed to the architect.
My husband and I are in our 60’s and are still active - BUT as our plans are to stay in this house for as long as possible, we are considering all that you’ve shared. Thank you! Thank you!- 6 years agolast modified: 6 years ago
We're planning our retirement home and this is all great advice. I had originally planned on a big Kitchen with prep island-across-from-cooktop, but after reading one of CPArtist's posts a couple of years ago, I've drastically changed my "plans". Since I still want to be able to see the fire in the FR from the Kitchen or converse with others, I'm now planning an "L" on one side that's partially open, and storage/refrigerator/snack center on the other side with the refrigerator directly across from the end of the peninsula so you can just take out and put on the peninsula for prepping. And no island to create an obstacle that might become an issue if I ever end up with a walker or wheelchair. (I got a taste of a walker when I had my knee replaced...the tile/wood transition was a pain in the neck, so flat/no transitions! Thank goodness there is no island to have to navigate around in my current Kitchen.)
All of the above is great advice (and I'm taking notes -- including looking into a CAPS!)
I echo the more storage is better advice to help avoid clutter that might later become an obstacle -- even "decorative" clutter or furniture could be an issue later.
For storage, I would add make it easy to get to/access when you're older. No narrow aisles in the pantry or even deep shelves that would force you to lean over and reach deep into a shelf to get to items.
Plan for your most-used storage from about mid-thigh to shoulder-high so you don't have to bend over or stretch to get things. Step stools can become dangerous to use later.
Even low drawers might be an issue later, so have plenty of middle drawer space!
Consider two levels of counters, if you have room -- counter-height and table-height with an open space or space that could be cleared out in case you need a wheelchair or need to pull up a chair. If your table is very close by, it might be OK for that, but remember that anything you prep at the table will most likely need to be taken back into the Kitchen.
vswilliams thanked Buehl  PRO6 years ago
Hi, VS,
If you have a budget target for your dream home, I highly recommend you ditch the design-bid-build route in favor of a more open, collaborative process with your builder on board beginning early in the design phase. This will improve the odds of your "dream home" not becoming your financial nightmare. Here's a link to a Fine Homebuilding article on one alternative design/build approach:
https://www.finehomebuilding.com/2014/05/14/a-better-approach-to-designbuild
If you're planning to GC the build on your own, I suggest you hire a home builder to consult throughout the process beginning in the design stage.
Best wishes for a successful project.vswilliams thanked Charles Ross Homes- 6 years ago
"And no island to create an obstacle that might become an issue if I ever end up with a walker or wheelchair."
This is a very good point. A way around it is a rolling island or a moveable piece of furniture that can function as an island but can be moved elsewhere if/when needed. I have a nice 4-stool bar table that functions quite nicely as an island.vswilliams thanked porkchop_z5b_MI - 6 years ago
There is no problem with an island as long as you have the minimum of 4' of aisle space. My friend is in a traditional wheelchair and she had no problem maneuvering around my island.
vswilliams thanked cpartist - 6 years ago
I have a small island (my kitchen is small so a kitchen table was not an option) and cpartist is correct - there is no issue if there is 4 ft of aisle space. We had two family members, one in a wheelchair and one using a walker, and they had no problems navigating around the island. The island was built two-level, similar to what was mentioned above regarding counters - it has both counter height and table height portions, which was great for those family members not only so that they could help out in meal prepping without the need to stand, but also so that they felt more included in kitchen activities in general.
vswilliams thanked Mom  6 years agolast modified: 6 years ago
It's more than two years since our architect drew our "last" home. Construction is still stalled by the city. Though small for the neighbourhood at 5,700 sf., it's looking ridiculous for a couple who can't abide live-in or even occasional help. So, for us, size is the biggest consideration. Already visualizing the home after--if I should be so lucky!
- 6 years agolast modified: 6 years ago
That is good to know about the aisle space around the island. Not an issue for someone with a large enough kitchen but I am not in that camp, and I venture that that many folks put islands into spaces that in essence really are much too small and can't get that 4' clearance because, you know, - "everyone" has an island...
vswilliams thanked porkchop_z5b_MI - 6 years agolast modified: 6 years ago
I added in more than the code-recommended outlets - they haven't all been used, but enough of them have been that I consider this a plus.
DO add more storage than you think you need, but don't double it by any means.... a little more works fine without starting a "hoarding" cycle.
Know if you will be having a basement or if you are building on a slab. I have a walk out basement which for me is handy for the chicken farming I am currently doing. (The baby chicks start life for a few weeks in the basement and then out they go - an what is good about a walk out basement is that if you have to bring bulky things up or down the stairs - you can always go out the walk out door and either carry or take them up by car - or vice versa. If I ever get disabled enough I can't farm - I can close down that operation and put in an elevator in one of the bedroom closets should I NEED to get back down there for any reason. (The only thing that would be down there at that point would likely just be the utilities...)
Kitchen - I like to cook and to entertain - and I belong to a cooking club were we periodically meet at each others homes and... cook together. So I have a lot of prep space. Plus I have other friends who've come up and we've simply had great fun cooking together.
(Yup, COVID put a halt to this stuff, but I refuse to live my life thinking this might be FOREVER! Plus, my house was completed early 2018 (although there's always more to do...).
Most of my undercounter kitchen space are drawers. I can see leaving one or two spaces down there for cabinets, for oversized bulky things - some of which you may have yet to purchase. I wish my builder had listened to me and put more drawers in than he did - but I do love having those I have got. Organize for a good work flow. And as to how YOU prefer to work. For one, I want to look out the window at the main prep station. Hey, it is light out when I prep food. It is often dark when I'm cleaning up! So I put the sink on the peninsula that looks over to the dining area. I also figured on having ONE indoor eating space - that dining area, which is adjacent to everything kitchen.
I found the Kitchen Forum people here awesome in helping me tweak my kitchen to the best possible ways during the design process.
Up here in Snow Country I do need steps up into the house - keeps snow from melting into the front door. There are three with a railing. I can convert to a ramp if that time comes. Others have discussed ADA aisles and ADA showers - I have a roll-in one. The guest bathroom has a regular tub setup. Even if you don't think you need ADA features such as a place to sleep even as a back-up on the main floor, or easy transition over wood to tile flooring - I did break my ankle back in 2015 and much of that was critical to get around for a few months. (I had to stand on one leg to tug the wheeled chair I was using into the kitchen every time I wanted to cook. Fortunately I'm tall so I could still cook for myself - although the range with the controls in the back was a threat to my arm health that I had to consider every time, especially wearing long-sleeved clothing - it was winter. So, yes, my current range has the controls in front - but if you are worried about young children playing with them, you should certainly keep those in the back!)
Don't put the microwave over the range. I actually have enough counter space that i keep my stand alone microwave on the counter - besides the thing still works, so why pay extra to install a brand new one somewhere? But see what works for you.
If you plan to use your current furniture, measure everything and block it in. Real size boxes to reflect your projected usage. Although someone suggested that if this was impractical in a space not yet built - to make a small to scale cardboard mock up of your plans, and make 3-D furnishings to scale. And place them within. I didn't end up doing that - job hours at that point kept me from that level of inventiveness - but it is something to consider.
And, don't face west. Consider passive solar principles instead.
- 6 years agolast modified: 6 years ago
Extra thoughts: If you live in a temperate climate, consider heated flooring in your bathrooms. Nothing says "ahhhhh" quite like getting up in the morning to do the ablutions on a blustery January day like having warm tootsies. You can turn this off separately when you or friends/family won't be using, say, the guest bathroom barefoot. These systems are programmable to heat up the floor on a daily basis for when you are personally most likely to use the room in question.
vswilliams thanked artemis_ma - 6 years ago
Think about easy maintenance like solid surface or even laminate countertops. Use classic materials like chrome faucets, white fixtures and stainless steel kitchen sink. Put some electrical outlets at counter height in locations where you would have a working area or desk. Who wants to climb under their desk to unplug something?
If you like outdoor holiday decorations, put in a switch inside to control the power outlet. Be sure to light the outdoor walking path and steps and install plenty of railings , not just at the door itself. As you age, so will your friends and relatives who visit and they will appreciate being safe as they exit their vehicle and approach your door. Have a spot inside the door to sit and safely remove outdoor clothing and shoes. Install more lighting than you think will be needed. Consider floor level lighting for hallways and stairs.
Have a secure location in your home for valuables and severe weather. As you get older, chances are you may have unsupervised family member, friends, service providers and caregivers in your home at some time. Not all of your possessions and records need to be easily located and getting into a habit of securing them now eliminates later issues.
vswilliams thanked Lyndee Lee - 6 years agolast modified: 6 years ago
"There is no problem with an island as long as you have the minimum of 4' of aisle space. My friend is in a traditional wheelchair and she had no problem maneuvering around my island."
In our soon to be built home, we will have 42" between our island on 2 sides (one side is slightly across form the oven, and the other side does not compete with any appliance.) The kitchen sink and dishwasher side of the island is actually 6' from the opposite counter. See reason below.
We had a similar set-up in previous home. Works great for anyone in a wheelchair. Our daughter spent sometime with us last Spring after an accident. She got along great in our kitchen.I like having plenty of room for someone to get around a dishwasher when the door is down for loading and unloading. Dishwasher doors stay open longer than any other appliance, including the oven door, fridge doors, and trash can drawer. It's aggravating having to put the rack back in and pull the door up when someone wants to get by.
Found the following about clearances:
"Provide Adequate Aisle Space A 42-inch-wide aisle between opposite countertops is fine, but 48 inches is best where appliances compete, two people work back-to-back, or stools pull out. More than 48 inches is overkill. In a tiny kitchen, the minimum aisle width is 36 inches."
- 6 years ago
Nhb we are talking about aisle clearances in case of the need for a walker or wheelchair. What works minimally doesn’t always translate for ADA
- 6 years ago
One thing that's been mentioned but I think is really important is to have a bedroom, bathroom and the laundry room on the main floor, with no change in floor height to navigate. I was in a terrible accident in my early 40's and couldn't walk unassisted for almost a month. Getting up and down stairs on my own was impossible for the first 2 weeks, and our current house doesn't have a bathroom or a bedroom on the main floor. This drove home how critical having both on the main floor are if you want to fully participate in family life. We are in the early stages of planning to build our dream home, and having a main floor that allows easy accessibility to all key areas of the house is one of our "must have" items.
- 6 years ago
My father moved into my sister's house once my Mom passed. My sister put in an elevator so my father could have his own wing upstairs.
 6 years agolast modified: 6 years ago
Consider window placement and size from a decorating, privacy, and light control perspective. I am surprised how often we get "Help!" posts from people with windows crammed against corners, doors, fireplaces, or built-ins with no room for curtains or blinds. Or their windows are so large and unusually shaped that window treatments cost a fortune. Or they have a bank of windows facing a street and they want a combination of light-filled rooms and window privacy. It's hard to achieve both.
- 6 years agolast modified: 6 years ago
Nhb we are talking about aisle clearances in case of the need for a walker or wheelchair. What works minimally doesn’t always translate for ADA
Yes, I realize this. Just sharing my experience with our adult daughter getting around, in both a wheelchair and a walker, in our kitchen that a had 42" clearance. Of course, more is great! But if you cannot manage more distance between isles, 42" works. :)
If one has a large island, cutting off 3" on either side is not going to make that much of a difference. I may do that in our build. The island will be the last thing to be built.
malabacat - I agree whole heartily! My husband and I were both in this accident with our daughter (38). After the accident, I could barely move getting up and down, but I could walk on flat surfaces. Our daughter had to live with us because her home, at that time, had steps in and out. Plus a laundry in the basement. Her husband was working in another town. Our house had steps to get inside (we borrowed a ramp), but we had 3 ground level bedrooms, bathrooms, and the laundry room!
Now, we have both moved to rentals. Us building a home. Our daughter and husband relocated. Their home has no bedroom, and only a half bath, on the main floor. She has to have more surgery on her hip. Guess what!!! She will have to come live with us during her recovery phrase!
Our new home will have two bedrooms and 2 full bathrooms on the main floor. All with 3/0 doorways. Laundry is located near our bedroom.  6 years ago
Definitely do wide hallways. Cpartist actually encouraged me to change our hallway to kids' bedrooms to wider than 4 feet. I changed them to 5 feet wide and DH and I both LOVE it.
48" wide aisles in a kitchen would be an absolute minimum. I actually prefer closer to 54" aisle but will only have 48" between the cooktop run of cabinets and island. It should work fine but I get claustrophobic easily so it'll be a one-woman show at mealtime more often than not when our house gets done.
@User, so sorry to hear about your accident! Wishing your daughter a speedy recovery after her next surgery <3- 6 years agolast modified: 6 years ago
Alright...y'all have convince me to cut off 6" from my island to make it a 78" island). That might change my drawer and cabinet widths in the island, as well. Waiting for a preliminary from kitchen designer. It's going to be 2 weeks. :(
Thanks for the well wishes. It's been a taxing 6 months for us all. My injuries are slowly healing. All the moving we have had to do have not helped! ;)
- PRO6 years ago
Make sure they don't put the heat exchanger for the AC/Heat pump right next to the deck. This is what they usually do because it's normally closer to the interior utility room and cheaper. because the wiring and refrigerant lines are shorter. Better is far away, best is around a corner.
- PRO6 years ago
Placement of the outdoor compressor unit in a HVAC system is based on a number of factors including the length of the refrigerant liquid and gas lines. The lengths must be short enough to keep the pressure drop within the manufacturer's recommendations. Longer is not better. Concerns about where to locate them are best shared with your contractor in the design phase to avoid problems.
- PRO6 years ago
"Concerns about where to locate them are best shared with your contractor in the design phase to avoid problems." you are correct. re: line length; I have never heard of a location that was too long including ones that were around a corner across the width of a three car garage so I suggest the allowable length is enough for most possible locations.









Bruce in Northern Virginia