Software
Houzz Logo Print
kathryn_dooley0

What to do about awkward knee wall directly inside front door?

6 years ago
last modified: 6 years ago
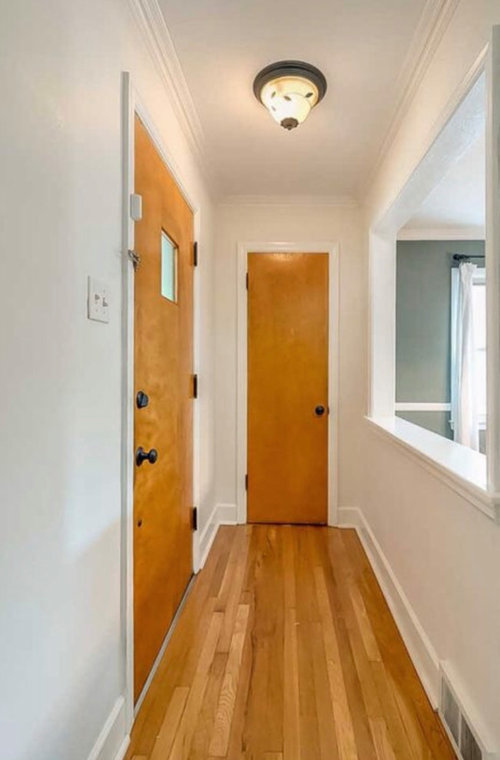
Our front door feels very blocked by an awkward wall and I can’t find similar examples with a knee wall or similar partition of space In front of the door instead of to the side!

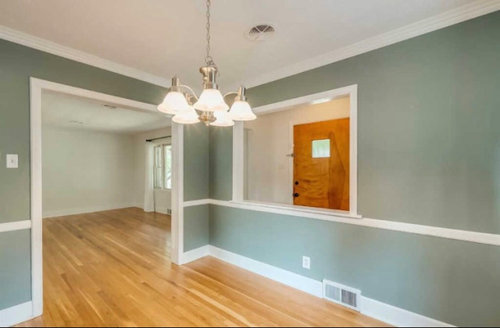
The entry hall space is about 3x8. The knee wall separates the space from the dining room (10’x9.5’) which opens to the kitchen. You enter to the right of the door from the entry space to the living room.

Considerations:

- There is no room for furniture. A console table would make all the difference but it isn’t possible.

- There is electrical and HVAC in the knee wall. I don’t think the wood floors go under the wall.

- We only plan to live here 5 years so we want to choose something that minimizes cost unless the cost would make it much more attractive to buyers.

- The small door at the end is a coat closet. We need this storage to remain.

These are pics from the listing and look deceptively bright and large but give the best view of the space:


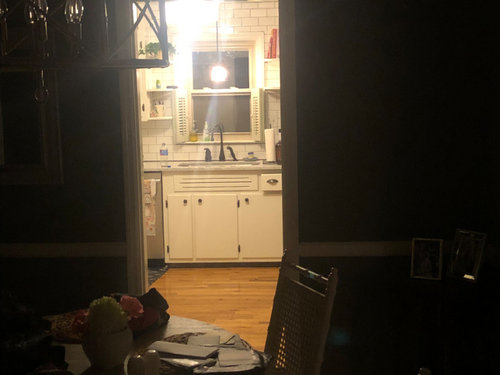
view looking in from the front door past the dining room into the kitchen (sorry it’s dark):


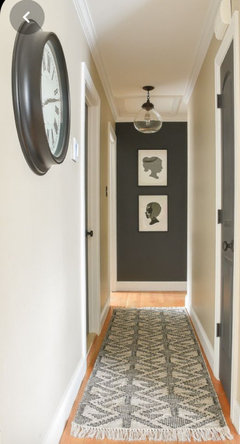
Option A: wallpaper the entry and find a great light fixture to emphasize that it’s an entry space (that happens to open to a knee wall) and not a knee wall that Blocks the entry. Cheapest obviously, but would it be “good enough” for the general buyer?

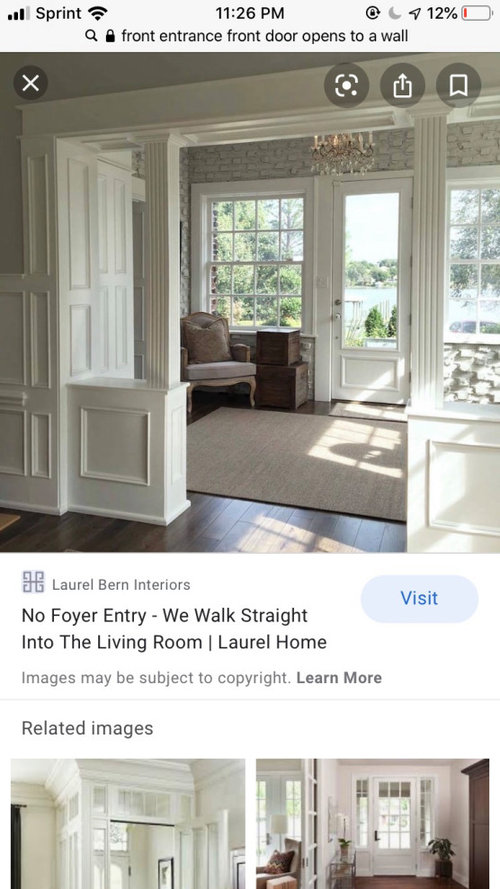
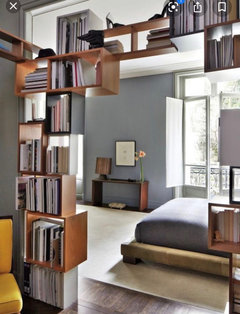
Option B: Invest to open the wall and assume people will be so off-put otherwise that it’s worth the cost. That would open it up, but it would be directly into the small dining room. Thinking something like the pic below, but keep in mind my house is a much smaller space/scale, has 8ft ceilings, and it would still only be a 3x8 space with no room for furniture. Worth the cost?


Thank you in advance for your thoughts and advice!!

Comments (16)

  • 6 years ago

    Hi! What a cool design challenge. Are you doing the work yourself or hiring a contractor? Opening up the space would be better imo. These walls could be load bearing so using beams or columns may be necessary. Before i decided, I’d definitely get a few quotes.

  • 6 years ago

    @tncatgirl thanks! its definitely an odd challenge. With having to move the AC vent and figure out the flooring in that spot, we would definitely need professional help, which could add up. That said, the blocked entry almost made me second guess the house, so I assume others may feel the same too when we sell eventually. Having a nice entry is so important!

  • 6 years ago
    last modified: 6 years ago

    I agree. I’d feel like I stepped into a wall and that would set the tone for the whole tour. Here’s an idea of raising the header height, shortening the walls in the corners where they meet up at, and extending the cased openings. And I would consider moving the 2 frames in the den to not draw attention to that spot.

    https://www.houzz.com/photos/dining-room-traditional-dining-room-chicago-phvw-vp~451841


    Dining Room · More Info


  • 6 years ago

    I wouldn't concern yourself with it since the view is into the dining room. My guess is that wall was once solid and a past owner felt the way you did and that was the best solution for a budget as the recoup dollars just won't be there if you do much more than that if you plan to sell in 5 yrs. And as long as the house is priced accordingly down the road, the right buyer will show up like you did. I'd put the money elsewhere so that future buyers will quickly forget the small entry once they leave the hallway.

    Kathryn thanked tedbixby1981
  • 6 years ago

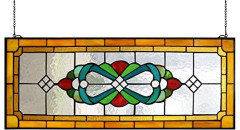
    Design a stained glass hanging

    Kathryn thanked halberta
  • PRO
    6 years ago

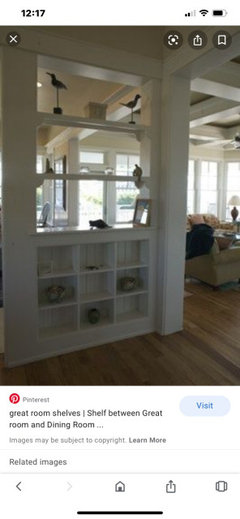
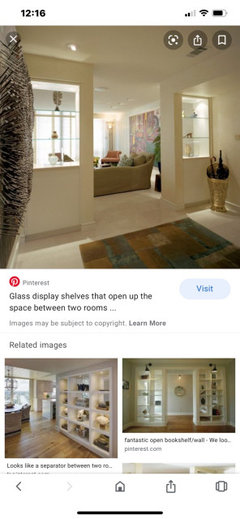
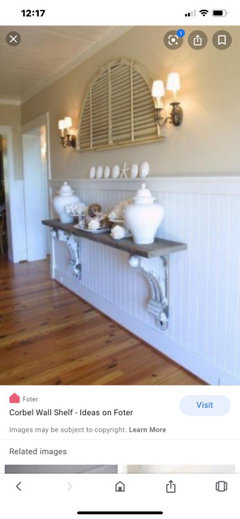
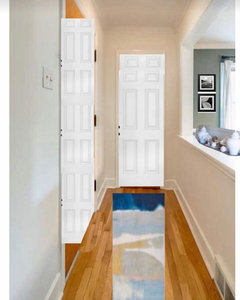
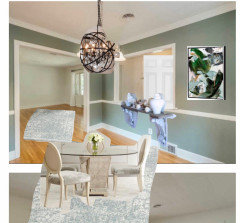
    I think the “trick” here is to “trick” the eye as much as possible. Here are some concepts you could adopt to this space. Add colorful runner that guides people from front door to living room. Large distinctive art on dining room wall would finish look. Glass shelves with pretty art glass or other collectables would draw the eye. I like the idea of book cubbies set into opening on sides and into wall between studs without interfere with Hvac or wires. Additionally, since the dining room is small I like this idea of a shelf with interesting corbels on the dining room side for some decor in dining room without taking up much space.

  • PRO
    6 years ago

    Here are a couple ways to trick the eye. Your entry has too much oak and it emphasizes tunnel effect. Paint or replace the closet door and entry door with white doors. The rest is just using good decor pieces.

  • PRO
    6 years ago

    I had to cut and paste white doors but you can see what a difference this can make. If the entry could be painted lighter color too similar to dining room but lighter shade this would also help visually open space with no construction at all 😁

  • PRO
    6 years ago

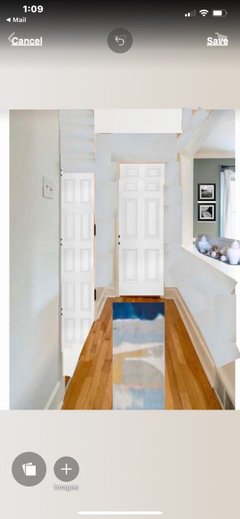
    I tried painting your entry. Hard to do with photos I had but it gives you idea of light blue green wall color and white ceiling. You can plug in any runner and rugs you wish but I would keep things light and airy!

  • 6 years ago

    @Flo Mangan thank you so much for all the great ideas! I am thinking I’ll start with lightening things up as you suggested and going from there with decorating to see if it distracts the awkwardness enough!

  • PRO
    6 years ago

    I would save my pennies until I could afford to remove that wall section. The whole flow of the house will be better. A good hardwood floor guy could drop in some oak there or even make a saddle so it blends in.

    Kathryn thanked HALLETT & Co.
  • 6 years ago
    last modified: 6 years ago
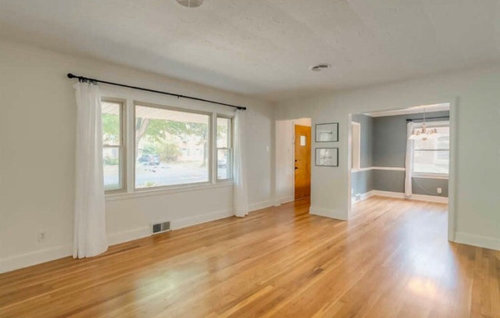
    The view from where you took the picture empathizes the narrowness, but as people enter they view into the dining room so it won’t feel that cramped. I’d paint the dining room the same color, creating a feeling of a larger space. Add a runner, lighting and something on walls - you would have to spend money on these anyway, mo matter what direction you are heading.

    Just a thought, you could paint the closet door/frame and surrounding wall a nice color and duplicate on the inside of the front door as well. Make it impactful and it’s only paint and if you don’t like, it’s easily fixed


    Kathryn thanked Maureen
  • 6 years ago

    I know it will be an inconvenience and cost money, but unless you’re in a hot real estate market when you go to sell, this will be a huge deterrent to buyers. Get estimates to take it down, move the systems and fix the floor before spending money in decor to minimize it. It’s still a wall right at the entrance.

    Kathryn thanked RedRyder
  • 6 years ago

    Do you have to stand behind the door when you let guests enter?
    IF you have a substantial crawl space under the house, a professional will/may be able to relocate the electrical and HVAC from the wall to under the floor. Then you will have to get a professional floor person to patch the flooring where that wall was, and then finish the new opening into the dining room. It won’t be a cheap fix, but the entry will feel so much more open without the wall/window in front of the door. I would do it. Get estimates and decide if it’s financially feasible. If you don’t have a good crawlspace, it will be more expensive. I would still do it. In five years your house may appreciate enough in value to make it a smart decision.
    I agree with RedRyder that a future sale may be blocked by that wall. Pardon the pun.

  • 6 years ago

    😂