Software
Houzz Logo Print
maria_shisler

Kitchen layout help

6 years ago
last modified: 6 years ago
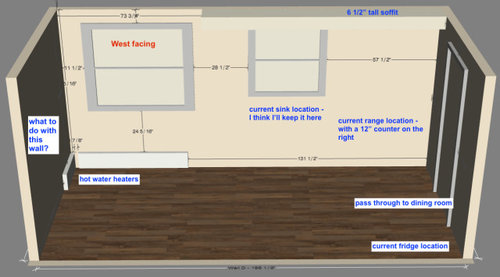
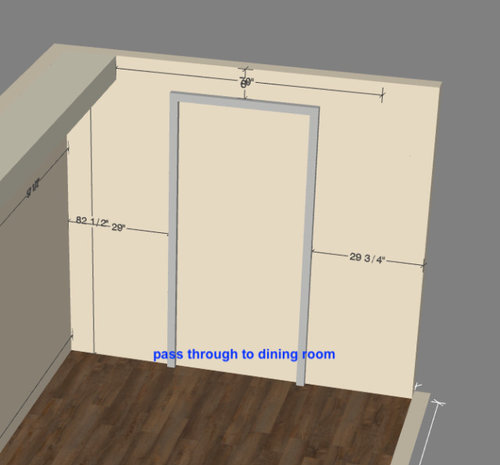
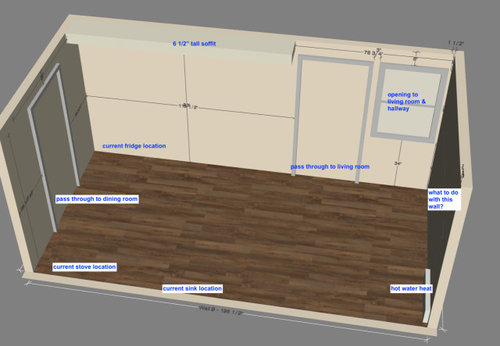
My kitchen really needs new cabinets and countertops. It's currently a galley layout, with the sink and range on one side and the fridge in the corner across from the range. It gives me very little prep space by the sink and range and no prep space on the other side of the range. I'm leaning toward installing the range across from the sink when I do the remodel. As I think about doing another galley layout, I can't help but think I'm not dreaming big enough. There's a good-sized empty section on a 3rd wall that I don't really know what to do with, especially because I don't want to block the west facing window or the opening into the living room & hallway. Please help me dream - should I stick with galley layout? Is there something I'm completely missing? Any thoughts, ideas, suggestions?


Comments (16)

  • 6 years ago

    Have you talked to a certified kitchen designer about the layout? Not a cabinet salesperson

  • 6 years ago

    You need to post an overhead drawing with measurements, and adjacent rooms labeled.

  • 6 years ago

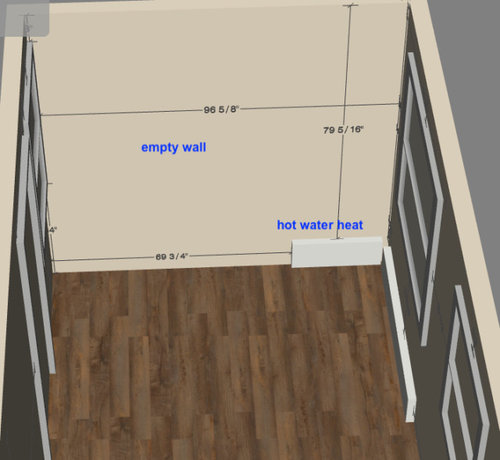
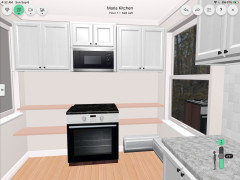
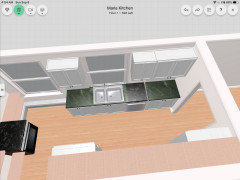
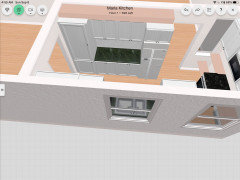
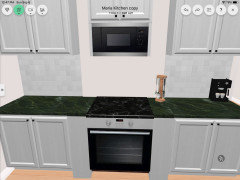
    If I understand your post, your kitchen is 8’x16. With an open doorway into LR, another open doorway into DR and a window into the LR/hall! You have a window over the sink and a second window on the same wall. It seems you have HVAC aIn the floor corner on the empty wall and sink wall, so base cabinets would not work, but shelves would. You want more countertop at the cooktop. This presents an opportunity to create a prep zone along the LR wall, and cleanup zone along the sink wall, and a cooking zone along the empty wall. I would close up the window to the LR;hall. If empty wall is an exterior wall, you can vent the hood to the outside instead of recirculating it back into the kitchen. Here is the empty wall as cooking zone.

  • 6 years ago

    Here is sink wall as cleanup zone with 5’ countertop.

  • 6 years ago

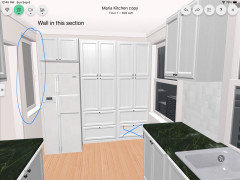
    Here is wall shared with LR as prep zone, with 5’ countertop between full length food pantry and fridge.

  • 6 years ago

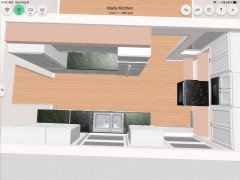
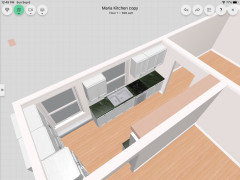
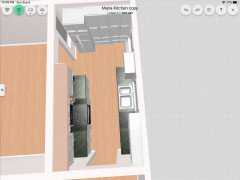
    Here is bird’s eye view.Please let me know if I have misunderstood the room dimensions and window and doorway placement.

  • 6 years ago

    @jck910 I may end up doing that - just wanted to see what I could get here first. I tend to be a DIYer, but this one might be over my head.


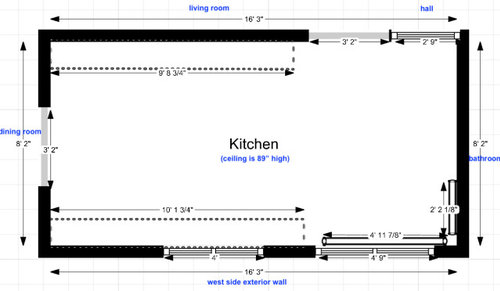
    @mama goose_gw zn6OH I added a birds eye view with measurements and other rooms labeled.


    @marylut It's not HVAC in the corner, it's baseboard heat that comes from hot water pipes running through. I hadn't even thought of using shelves instead of cabinets, I'll have to play around with that idea! One concern: I would probably put things like pots and pans, small appliances, etc. on those shelves. I hate clutter, so how would I keep the shelves from looking cluttered?

  • 6 years ago

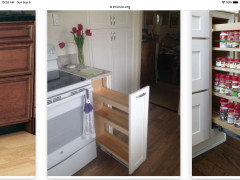
    The top shelf would be countertop material for hot pots and pans and cookie sheets while you cook. It would stay empty except holder for cooking utensils and maybe a toaster or toaster oven. The bottom shelf could be painted wood and artfully display cook books, bakeware, stacked mixing bowls and serving dishes, coffee mugs if you have coffee maker on the counter, a small plant by the window. You may have room for narrow pullout spice rack on one side of cooktop and narrow cookie sheet pullout on the other side.

    Maria Shisler thanked marylut
  • 6 years ago

    You can still DYI. The CKD helps you get the best layout for your space then you take the plan to cabinet makers, etc

  • 6 years ago

    The CKD can work with you to choose the layout, design the all-important lighting plan, suggest cabinet storage and outlet plugs location to suit how you use your kitchen, and inform you of the latest appliances and other products that can benefit you. They can do more, such as oversee the materials ordered and installation.

  • 6 years ago

    Here is a layout with fridge and food pantry and storage along the empty wall, removing the bottom drawer over the baseboard heater. You would have room for a small cart on wheels under the big window for more prep counter. Cooktop is on LR wall with 7’6” work space. Sink wall has 7’2” work space.

  • 6 years ago

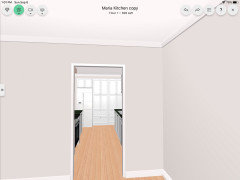
    View from DR

  • 6 years ago

    Thank you so much! I think I like it better with the stove on the empty wall since less of the window would be blocked

  • 6 years ago

    Glad it might work for you! Now, the devil is in the details as you role play fixing meals with the proposed layout and as you figure out where you want cab drawers and where you want cab doors. FYI, the upper cabs usually take up 13” depth and you could fit layout 2 on the empty wall if you remove the window trim. And walling in the weird window to the hall gives you a wall to support upper cabs on that side.

  • 6 years ago
    last modified: 6 years ago
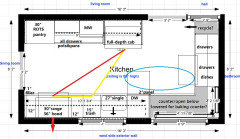
    Maria, thank you for the measured plan. I like marylut's ideas for the fridge/pantry wall, and pull-outs on each side of the range. Here's a plan with the range in the current location on the exterior wall for easier venting. The 27" single bowl sink is centered on one half of the window. It doesn't have the minimum prep space recommended by the NKBA, but you can have a cutting board made to fit over part of the sink, to increase the counter space.

    The gray areas are open below the counter, and the counters there could be lowered to windowsill height and used for baking prep. The narrow section by the hall window could hold shorter cabinet with a can for recyclables, since the trash pullout is only 15".