Software
Houzz Logo Print
sendhu_samy

Adding additional one car garage and front porch

5 years ago
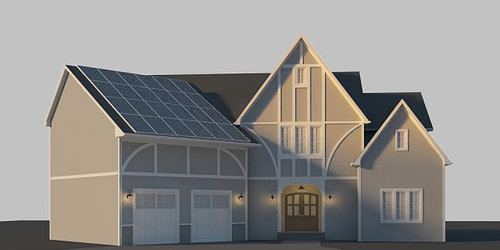
Hello,

I'm planning on adding additional one car garage and front porch to the existing home. Can you please provide your ideas and recommendations ?


Comments (19)

  • 5 years ago

    From a rendering it is impossible for anyone to offer much in the way of productive advice. Floor Plans, Roof Plans, Site Plan, etc, etc, etc all required.

  • PRO
    5 years ago

    Post a picture of the actual house I see no place for a porch on what you show an really how many garges do you need

  • 5 years ago

    Just my opinion, but I think the money would be better spent on landscaping and

    a proper driveway.

  • 5 years ago

    Driway and landscaping is my next project

  • 5 years ago
    last modified: 5 years ago

    Really nice home.

    Would add only a portico roof over the front entry door.

    Porch: Use part of the existing garage closest to the house to help create your porch.

    Build a wall (with a doorway) between the two existing garage sections.

    Remove the existing garage door closest to the house and open up both the the front and back wall of that part of the garage, perhaps adding a combination of large windows (back) and/or screen and/or patio doors with screens, thus creating your porch -- which, with a roof, could be connected to the porch/portico in front of the entry door at a later time.

    Garage:

    Would the existing garage farther from the house intact -- perhaps usable for you smallest vehicle and/or mower, bikes, etc.

    Would build a retaining wall on the left side of the house (below the tent) to fill in that part of the yard in order to create a level space for building a large two car garage on the left (tent) end of the house, with it's door(s) facing out toward the driveway at a right angle to the house. If a single, really wide, 2-car garage door would meet your needs for that garage, using one would decrease the garage with house attached look someone mentioned.

    You could even create the floor of the new larger two car garage a step lower than the existing garage.

  • 5 years ago

    If you don't need a concrete driveway, don't create one. Instead, you might outline at least the left side of your driveway ( at least six feet left of the tire track) with row of low growing shrubs up to the point where you recreate your new garage and entry to it.

  • 5 years ago

    Once youve enlisted the help of an architect, please consider that the cost of adding on to the existing house could be more expensive than building a stand alone structure. We were going to add 1.5 car garage to our house but our contractor showed us how a stand-alone 2 car garage would be less expensive and more functional with attic space, so that’s what we did.

  • 5 years ago

    A single car addition on the end, with the door perpendicular to original doors might actually help balance the house. One story, with brickwork and a window (facing front) to match the house. The old Tudors were sprawling things with additions over generations and that can work in your favor here.


    So, sideloading, attached to old garage, matching house (not garage).


    I think the existing garage has eaten any space for much of a porch though. And you don't want to do anything to further reduce the appearance of the door. Is the porch for sitting or shelter while entering? If it's to enjoy the large (freshly landscaped) yard, perhaps have the landscape plan include a really nice gazebo with good walkways instead?

  • 5 years ago

    What is the purpose of the 3rd garage bay? If it is for bikes, yard tools, and the like, can it be added behind the existing garage? A wide path will suffice for getting bikes or motorbikes to the driveway.

  • 5 years ago

    Thank you all !.. Ok, what I'm trying to accomplish is to improve the front elevation. When I stand on the road which is about 250ft from the house and look at the house, I feel house is missing something..begging for elevation improvement..So I thought of adding an additional garage and porch would balance out..I'm open to adding on to the existing garage/house or stand-alone.

  • 5 years ago

    I don’t think an additional garage bay is going to help, in fact I think the current garage detracts. It doesn’t seem to use the same materials as the rest of the house, so it ends up looking like a Playmobil garage was placed next to a charming dollhouse. Adding a bay will overwhelm the house even more.

  • 5 years ago

    I would add a proper drive. It could be a combination of red pavers to mimic your red brick, concrete and out further asphalt.

    The landscaping is what is bring the the look of the house down. All of the foundation plantings seem to be the same plant. You need a variety of texture and height.

    Get a landscape architect to design a drive, a patio, and planting scheme that includes evergreens, perennials, and ornamental trees.

    This would be a much better solution.

    Windsor Companies · More Info


  • PRO
    5 years ago

    Are 3-car garages common in your neighborhood, or will yours be a stand out?


    A front porch will not really be usable (who wants to sit outdoors facing the road and be visible to all who pass by?), thus it's only a decorative feature. As such a small covered front porch might be a good device for shielding from adverse weather. If your weather is not bad for much of the year, the suggestion above to consider a decorative trellis or arbor is a good one.


    Good luck!

  • 5 years ago

    Here's an off-the-wall idea: how about adding a gate house between the road and house. With good landscaping it could be charming, and could include a garage, studio or whatever space would be useful to you.

  • 5 years ago

    Get an architect and tell them you feel the house needs “balancing” and see what they come up with. Because I can tell you for SURE that adding a THIRD garage isn’t going to do it. All I can see now is the two garages and you want to add another one??? Good heavens.

  • 5 years ago

    @Virgil Carter Fine Art - Yes the 3 car garage is very common in my neighborhood. I agree Patio would be for decorative purpose.

    @latifolia - I hear you about the landscaping..I was thinking the same that adding a nice pence between road and house, with may be pillars on both side etc.

    .landscaping is my list and get to it once I decide what I'm going to do with Garage and Patio..because I believe landscaping would change if these items are added.

  • 5 years ago

    If you incorporate the existing garage closest to the house as a porch, then, if you add your two car garage with its door(s) facing the same direction as the door of the house -- not the direction of the existing garage door(s) , you could also extend the right wall of that garage several feet in front of the existing garage and create a shelter/overhang over the existing garage doors that lead to the front porches -- the one created from the existing garage adjacent to the house that could be connected to the smaller portico at the front door of the house. Driving in, you'd not even see the remaining garage door behind the new 2-car garage. You could connect the two garages with a door.


    If you like the style of your home ... if you want to keep true to the original design of your home, contact an architect to design your porch and garage addition. Putting up just any porch roof or even a smaller portico roof might not turn out as well as it could.

  • 5 years ago

    Something else you might consider depending upon your geographic location and whether or not you have a desire to adhere to your original house plan, you might consider adding an auto shelter that isn't an enclosed garage -- one that extends far enough beyond your front door to be both porch and auto shelter. With your garage doors facing the direction they do, it might prove a bit tricky.


    https://www.google.com/search?q=rustic+home+with+front+auto+shelter+and+porch+combination&client=firefox-b-1-d&source=lnms&tbm=isch&sa=X&ved=2ahUKEwiIktbv_97rAhVooXIEHb93BXYQ_AUoAXoECA0QAw&biw=1366&bih=654#imgrc=951Ze0wwl4Z0UM


Sponsored
AIS Renovations
Average rating: 4.5 out of 5 stars15 Reviews
Custom Craftsmanship & Construction Solutions in Franklin County, Ohio