

Curb Appeal: Spanish Style Brick
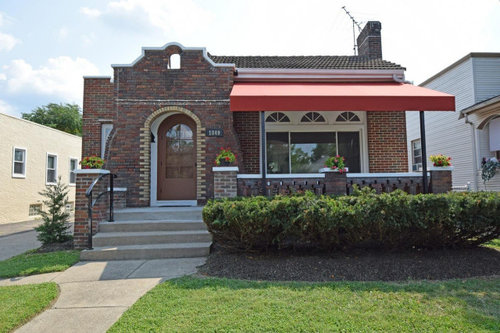
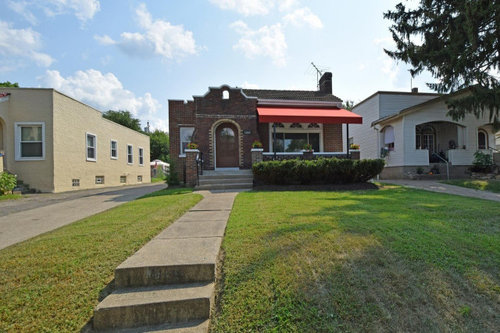
My new home is in desperate need of a curb-appeal makeover! I am open to any and all suggestions. It's not bad, per se. I just know it has so much more potential than the state it's currently in.
Comments (81)
 5 years ago
not sure it's a true Spanish style. houses built in your neighborhood era interspersed Tudors, Spanish style, and storybook homes. Your brick color indicates to me that it probably was not intended as a Spanish style...although your insides may differ.
Like some of the commenters, I'd be careful about changing the fabric of the house just for the sake of change, as many of us think has already been done by poor choices on fenestration.. Fashion and historic neighborhoods don't necessarily mix. Plantings could bring you the color and pizzaz I hear you're looking for...something lush and soft to counter the house. I recall in Denver's Congress Park neighborhood a number of homes that 'blew up the lawn' and created really delightful yards -- and streets.
Related Professionals
Youngstown Interior Designers & Decorators · Norfolk Architects & Building Designers · Youngstown Architects & Building Designers · Victoria Kitchen & Bathroom Designers · Somerset Landscape Architects & Landscape Designers · London Landscape Contractors · Selma Decks, Patios & Outdoor Enclosures · Gainesville Decks, Patios & Outdoor Enclosures · Barnstable Decks, Patios & Outdoor Enclosures · Albuquerque Decks, Patios & Outdoor Enclosures · Cape Coral Home Remodeling · Watertown Home Remodeling · Santa Rosa Home Remodeling · Gillette Home Builders · Ardmore Kitchen & Bathroom Designers 5 years ago
i wonder if you can replace the front window with arched windows like the pic that @mjlb posted?? this is an adorable house, but i agree with above on the type of awning & the window. i didn't even notice the round door at first which is my FAVORITE house feature and should definitely stand out! i'd paint it to make the storm door pop!
- 5 years ago
I would change the color of the storm door in a way that directs your eye to the handsome wooden door. I would also look for colorful Spanish tile that you can fit onto the risers (the front side that faces the street) of the front steps.
Scott
Original Author5 years agolast modified: 5 years ago@Dig Doug's Designs WOOOOW! That design is like you pulled a picture from my mind, except I had no way of articulating it. Thank you for that inspiration. Can you come to Cincinnati and wave your magic wand to make that happen?
 5 years agolast modified: 5 years ago
I have to go against the grain here and say that I think your home has more of a Dutch West Indies flair to it. Also the style is found in Dutch South Africa and in Bermuda. In Africa and Bermuda they are usually white stucco, but in the DWI you find they resemble SF's painted ladies with added gingerbread, looking like fancy cakes.
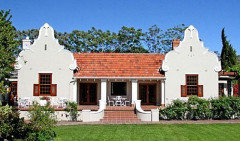

- 5 years agolast modified: 5 years ago
Gorgeous house.
Until I read you lived in Cincinnatti I was going to suggest you duplicate the long line of the original awning structure, extending it all the way across the house, but do that with wrought iron/metal, and let wisteria or any other Spanish-y type vine grow all over it, instead of a cloth awning.
I agree to get rid of the fan lights above the window but I wouldn't replace the front wndow with its big panes with a grid.
Instead, I would keep the main window as is and simply replace the fan lights with a long glass rectangle but then create a wood overlay, a panel/screen, to go over that glass and give it pierced openings, like those in the brick wall of the front patio.
I think you could extend the horizontal line of the awning fully across the house like the original design structure but only keep the actual awning to one side, as it is now. I would support that structure on the pedastals, like the original photos, but I would do everything in dark metal.
If you cant use that kind of structure to support beautiful vines, and would want an awning instead, I would use a more muted color and scallop the front edge. I might consider a stripe or even 4 or 5 altnerating panels of solid colors, in muted tones (or some solid panels broken up with a few panels of stripes.

- 5 years ago
PS: In the old original photos, the back end of the awning sits much lower under the roof line, and that is a bit nicer I think.
- 5 years ago
@Dig Doug's Designs yes! This shows how much landscaping can change a place. My only addition would be a 3' fence around the front yard for a little more privacy.
- 5 years ago
it occurred to me that maybe those fanlights are there because originally the house had 3 arched windows and they were too expensive to replace, so more conventional windows were installed and topped with fan lights.
Here's an article with pictures of Spanish bungalows
http://historichousecolors.com/wp-content/uploads/2014/01/BungalowBasicsSpanishBung.pdf - 5 years ago
@ital mover, That occurred to me also. I mentioned it in a previous comment. Whoever replaced that window was trying to replicate a palladium window at a lower price.
- 5 years ago
Greetings from California! The style of your house is Spanish Mission Revival. The little arched opening above your door could have held a bell, like the original spanish missions. It appears that your neighbor's house (tan house on the left in photos) is the same style, except they lost the barrel tile roof somewhere along the way. Your house has lovely details.
The reason that your awning isn't working is that it's too large. Awnings on these types of houses were designed for blocking the sun to the interior, so they only covered the width of the window and didn't stick out very far. I think your options are (1) remove it altogether, (2) replace with a smaller cloth awning, (3) add a wood pergola in lieu of an awning, or (4) build a permanent "awning" with a barrel tile roof.
Google "Spanish Mission Revival House" to see lots of ideas.Scott thanked ej2000  5 years ago
They may have like the palladium windows on the neighbor's house to the right & decided to replicate the look. It works for the house next door but not for this one. If or when you replace the picture window I would install divided lights & not one large single panes. The trellis suggested by others is an excellent idea, especially since you live in an area that receives snow. Once the awning is removed, the front door & storm door color is boundless so any bright color will work.
- 5 years ago
I think you should consider tiling the risers on your stairs like these pictures. It really adds some punch to your curb appeal.

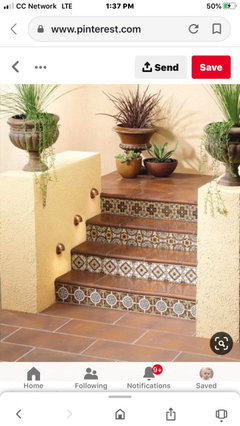 Scott thanked joy_oldfield5
 - 5 years ago
Scott, to me it looks like you have a 1920s bungalow in the Northeast or Upper Midwest that happens to have been styled with Spanish Territorial cues. Your assumed region puts your house in a bit of conflict with the Sunbelt Spanish homes that define the style. That doesn’t make it bad, but means there might be uniqueness that comes from an evolved form. your storm door for one. A Southwestern Spanish colonial or territorial would have a wrought iron screen/security door instead so you can open the house to cool evening breezes. So here is my input, which will possibly be at odds with others. It is based on the fact that you can only copy so much of a Spanish Colonial’s “southern-ness” and meet your cold weather needs. It is my opinion that awnings are for inefficient windows. It looks like you have new windows, so I wonder if all the awnings can be removed (it’s not 1955). How about your door? Is it efficient enough to forego the storm door? Does the house face south where the door needs sun protection? a storm door can be painted or maybe powder coated a color to match or contrast the door. I think in addition to removing all awnings, a pergola replacing the red canvas awning would pop the way you want. I would have the front main beam be supported by 3 posts on the 3 columns. The actual pergola horizontals that would attach to the house by a ledger would not run that whole length, perhaps only 12”-18” past each side of the window. If you want a vine, choose something with smaller leaves. In a sun state, it would be bougainvillea, jasmine, passion vine or trumpet vine. Maybe up north, morning glory. Spanish colonials also typically wouldn’t have a formal hedge, preferring 2-3 bushes that will be about 2/3 the height of the columns, NOT placed formally under each one and a small field of salvias or penstemmons and sages, sedges or grasses based on what is hearty for your area, probably 5’-8’ deep from the railings out to the lawn. Also, a couple ornamental-height trees to help frame the view. Something with small leaves that remains evergreen but look Mediterranean but are region hearty. In Arizona, the mountains are filled with emory oaks which are a live oak but do well in winters with moderate snowfall and overnight lows in the 20s. they Mature around 25’. You can further reduce the lawn with sidewalk borders, but not ruler straight, and if you do that you can bolster the hierarchy of the steps with identical accent shrubs on either side but spaced so that they are at least 4’ apart mature. These could end the border or the border could run adjacent to the street/sidewalk. Sorry no pics, but if you would like some I could probably find a few I saved on Houzz I could post.
- 5 years agolast modified: 5 years ago
Apologies in advance for being one of those obnoxious posters who corrects spelling, but worth knowing, since we are talking about historic architecture, that a crowning arch was a key element in the 3-panel window designs of the Italian architect Andrea Palladio, so they are now named Palladian windows, (not palladium, which was a popular name for grand concert halls). But a true Palladian window has 3 windows. An arched, divided transom window, often set over another window or over a door, is called a fanlight.
- 5 years ago

I planted a Sargents Crabapple a little over a decade ago and it is about 20' and just as wide. Great shade tree and it has interest almost all year long.
 Planting Design and Plant Combinations · More Info
 Estate Gardens · More Info
After the leaves fall. Birds love them but they are not messy.
 Plant Ideas & Colorful Combinations · More Info
 Scott
Original Author5 years agoAll of this information has been so eye-opening. Thank you! I’m officially obsessed with the tile work. I’m thinking something in the blue family for the step facings. Perhaps a complementary paint color for the door. I’d love to do an ornate black metal storm door though! So much inspiration here!
- 5 years agolast modified: 5 years ago
ornate iron doorshttps://www.houzz.com/hznb/projects/monte-cristo-iron-doors-pj-vj~888109
If you do an ornate door, maybe installing an iron bar to make the damage to the brick look like it was intentional would work (if you are not going to extend part of the structure of the awning/pergola over the door.
I would ask a lot of questions in a very cold climate about installing tile outdoors. Most places in the world I can think of where houses have tile outside it rarely gets below freezing, even in the deepest days of winter.
I would also bw tempted to use the muted earthy natural tones of the house as a foil for loads of colorful flowers, rather than add color to the house. The outlines of the houseand the volume of the elements are so delightful I would let them standout on their own. - 5 years agolast modified: 5 years ago
Out of curiousity I googled to see if it is possible to grow wisteria in Cincinatti, and it is! Apparently they grow it on a pergola at the historic Hyde Park house.

I would be so tempted to recreate a "ghost" version of the long-gone original awning support structure, following the original lines in black metal,, and then let wisteria grow up onto it. This is not a picture of the Hyde Park house (or a Spanish Bungalow), and it's not metal) but it gives you some idea of the simplicity of what I'm suggesting
 5 years agolast modified: 5 years ago
What a great house!
If you need an awning, get a different one. The house probably had one originally and was built expecting something to be sticking out there. I have a bunch of old landscaping books. A favorite demonstrates landscaping for "normal" homes. (They all seemed pretty extravagant to me.) I happen to have this page on my computer for something else. Note the awnings. This book was published in the 19teens when that house was new:

 5 years ago
If this opens, you’ll see what Spanish-style bungalows look like.
- 5 years ago
You have a really cute house- I would not paint the brick. I would first remove the shrubs, look at other options to replace the awning color and maybe instead of replacing windows just yet, instead consider painting all the trim the same or similar color as the tan brick surrounding the front entrance. You want a little contrast but the white may be too much. Tone that down. Everyone has great suggestions but the project can quickly become huge, so start with the easy things first. I do notice an arched window above the doors/windows on the house to the right in picture. If you are in a historic district you will have to get any window replacement and even color choices approved. And they won't let you paint the brick which I've heard is not good for brick. That's how it is in my historic district where I live. Good luck.
 5 years ago
Some great input from folks! I like the awning and it appears to be over a porch? I’d never get rid of it if you have no shade alternative (no trees!). Pretty as wisteria is, unless you’re a young weight lifter or can afford skilled landscape help, avoid this HIGHLY aggressive and invasive seeding plant. One day upgrade the iron if you’re going for Spanish revival, I have the storm door you need sitting in my garage! :D. I think contributors are correct, I think your style is an evolved, unique take with a multitude of national input and as such begs for rescue not change. TREES are the FIRST thing you put in when you land somewhere, so Doug’s great landscaping first...Perennials for THE BEES! Avoid AVOID showy STERILE hybrids featured at big box stores like the plague (or should I say famine - without bees?). My new butterfly garden drew HUNDREDS of butterflies the first year AND bees, and the LIVING, MOVING garden cannot be matched by a thousand “knock-out” sterile flowers. Crabapple trees as the poster suggested ARE wonderful trees. Get a deep purple or red type flowers to contrast the green shrubs and any other pallet you work with on remainder. PLANT APART THE WIDTH REQUIRED OF MATURE PLANTS. No. 1 mistake of new DIY’ers is planting new shrubs and trees according to size of baby plants. Then everything is off when they grow...to close to house, limbs blocking driveway... crabapples can be counted on for your small lawn, but will still grow. No one loves tiled steps more than myself, however, I agree with the other poster, your house is unique and not a western type Spanish revival and I don’t think tile steps should be a choice without more investigation into what led to your style. Architectural Salvage yards could yield you - what am I saying! - probably the only place you’ll find the right elements to work with railings, awnings that don’t look like commercial 1980, and the storm doors as well as fun things for the landscape. It’s awesome just as it is in the meantime but you have a REAL jewel box of mythical origin and it bears REAL investigation into it! Landscape! Trees, bees butterflies...AND THIS is the absolute perfect time to grab a few trees and let their roots get a start before winter...IF you hurry. Make friends with a small nursery they’ll help you a lot, I find. Support those stoic souls selling native plants. I’d totally keep the dark green row of shrubs as backdrop. The larger your gardening in your yard, the smaller your monoculture of grass that will demand your weekly attention. I’d say that’s my two cents, but it’s more like my .50 cents isn’t it?! Restoring its origins versus aiming solely at a SP-REV face-lift will alter its resell! Ok. I’ll stop. :)
- 5 years ago
*too. Hate making spelling errors but I’m on my tiny old phone multitasking. Wanted to add, depending on your lifestyle..crabapple varieties can yield fruit big enough to make the best tart jam ever made, if you’re a foodie, or smaller pips just for the birds. They are a year round interest tree.
- 5 years ago
Now I just feel nosey:D. Brick is mostly carefree all the days of your life. WHY would you turn it into something that must be redone fairly often, at big expense, by painting it?
- 5 years ago
First, new window
Second, Replace the awning with a custom arbor perhaps mimicking roof line shape above your entry. Third, get rid of any white and use the tan color of the doorway brick for any trim. Fourth, widen the walkway by using tan bricks to trim each side. Cut down hedges, add curved beds to break up the yard. Plant some trees of different sizes and shapes. Maybe add some cool pots on the pillers and at the end of the walkway. Love this house, it has so much to work with! Scott
Original Author5 years agoYes, trees and bees! I’ll need to seek out a local nursery and get their advice.
I love they idea of the tan trim. Would you suggest it be the exact shade or something lighter/darker?
Widening the walkway with bricks is also an amazing idea!- 5 years ago
It doesn't have to be an exact match. I like darker shades on lower parts of the house, slightly lighter else where. Start with the window because that is a big ticket item. Decide if you want brown or tan trim on the window. What are your other window trim color, I can't tell on the photo? Most of the other projects, except the arbor, you can do yourself over time. Live there a while, How you want the front yard will evolve over time. I'm happy for you and the house!
Scott
Original Author5 years agoThe other windows are all trimmed in white as well. I’m in Cincinnati, Ohio. I know it will take time to work on everything. And I completely agree about living there for a bit to see how my tastes evolve.
- 5 years ago
When you get rid of the hedges, add a couple of solar lights or lanterns to the porch to back light the brick railing design. That is a great feature that would look neat at night.
- 5 years ago
If you can wait til early next spring...you can safely remove 1/3 off tops of front shrubs. By early summer after it’s filled in but early enough things are still actively growing you can take it down a bit more til your brick fret work shows well, but your lawn and home appear a cohesive unit, and doesn’t require you out there watering every day to get new stuff growing. I don’t think people who say “chop down the shrubs” ever prepared a proper hole for one. That and house flippers with cookie cutter style. Grass mono-culture and the devastation caused by its chemical maintenance is a very bad thing for us all. Make sure shrubs won’t work for you first. Plot it all out on paper or computer, your colors, your openings and windows first. THEN go at it. Except the trees, always plant trees year 1. Best wishes with your projects! Wonderful place as it is.
 5 years ago
AND...The BEST time to plant trees is in the Fall - Now!
The best time to plant - anything - is in the Fall.
Agree with archietexture that the entire row of front shrubs need not be removed, just trimmed so as not to block vision of brick fret work.
I do think that the left edge of that shrub row needs be taken out so as not to block the steps and pillar...maybe removing just one of them directly next to steps.
@Scott - what shrub is it you have directly in front of the house? If it's an evergreen ornamental, then it provides a good backdrop to the front bed and you can add additional lower growing perennials in front of it.
Plant Trees Now.- 5 years ago
Out of sheer jealousy ;D .... I had a look up on what someone else suggested your style is: Mission Revival, and I think they are spot-on! My parents rehabbed old houses growing up and one they decorated in Spanish revival and at the time I thought it was the ugliest thing on the planet; now I’m enthralled by it...and hope my next digs are compatible! If you haven’t done an image search, it’s a WOW! I see your neighbor had a bank of three of those arched windows...I’ll be that was what you had as well. If it were my house, I’d totally skip that front replacement window one day, and have them rebuilt. They’re so much a part of many mission revivals. Window companies can build you energy efficient replacements... just keep an eye out for matching old brick to go between them. Get a skylight tube if the smaller windows make it too dark. I’ve got one of those now and it’s amazing how much light this unobtrusive thing brings in.
Scott
Original Author5 years ago@archietexture Thank you so much for all of the inspiration! Funny you should mention the inside of the house. It's the next item on my list to add to the Houzz forums for some decor feedback.
Here is a link to the listing. The photos are staged and not my style at all. I'll be going for a med century modern vibe. There's a fun video tour, too. https://www.coldwellbankerhomes.com/oh/cincinnati/1849-northcutt-ave/pid_37732566/
@lazidazi I'm not exactly sure what kind of shrub is in the front. I'll have to ask a friend who knows about plants.- 5 years ago
OK Scott, since you just became the homeowner, I have a change of advice. While it is great that you are focusing on the curb appeal, I suggest you should direct your attention to the heating and building envelope since this will be your first winter in the house. Although it looks like the rehabber did a thorough job, many skip or skimp on the stuff that can't be seen, like aging insulation (or 100 years ago NO insulation), drafty corners, rooms that are burning hot and others that are freezing cold, etc. Save some $$ for resolving this. But I wholeheartedly agree that now is the time to plant a tree or 2, but I will reiterate that unless you are in a Sun State, really good windows remove the need for shade from trees, awnings, etc, and it looks like that work got done already. The trees really are only needed to dress the lot, unless your interior walls were burning hot from afternoon solar exposure.
As an aside, I profess to know nothing about early 20th century interior surfacing techniques in Ohio, but I wonder if that heavy stucco was a more modern fast fix to deal with the naturally imperfect walls that come with building technologies of the time. IOW, I personally would look into whether that stucco should even be there at all.
- 5 years ago
The staged decor isn't my taste either but with your arched doorways and window, I think you will still do well to have a mediterranean-inflection to your mid-century modern vibe. Leathers and metal.
- 5 years ago
Might really be worth it to replace the sconces, not something quite this elaborate but something long and upward thrust, not boxy
 Hollywood Hills Spanish Colonial · More Info
 Mexican-American Modern Home · More Info
I think this nice too for mixing modern sensibility with mediterranean elements. I especially like how the coffee table anchors the space Refined and Serene Magnolia Update · More Info
 Refined and Serene Magnolia Update · More Info
 - 5 years agolast modified: 5 years ago
Ugg someone went commando with white paint on what was once a richly appointed home, I am guessing. The front windows make more sense when looking at your living room. It will be fun to see how you bring this over modernized beauty back to her glory days! Those kitchen cabinets--so utilitarian. :( The front evergreen hedge has to go! Let that brick work show!! The back seating area next to the garage is a curious choice...wonder why that money wasn't spent on covered patio out the back door?!! It appears the neighbors have a pool..do they like being stared at? LOL
- 5 years ago
@arcy_gw, the front evergreen hedge should be kept at a low enough height so as not to obscure the brick fret work, yes. But wonder why you say it "has to go!".
If the height of the hedgerow is topped at porch floor level, it serves to hide the foundation ["foundation planting"], not necessarily a bad thing.
Already stated, [facing the house] the left side of the hedge is too close to the steps and obscures vision of steps and column, so that needs attending, yes.
Since we don't yet know what plant this is, we also don't know its growth rate and how reasonable it is to keep it pruned [lower].




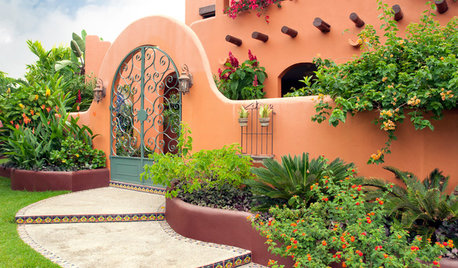






houssaon