Software
Houzz Logo Print
diana_goolsby

large kitchen island overhang?

5 years ago


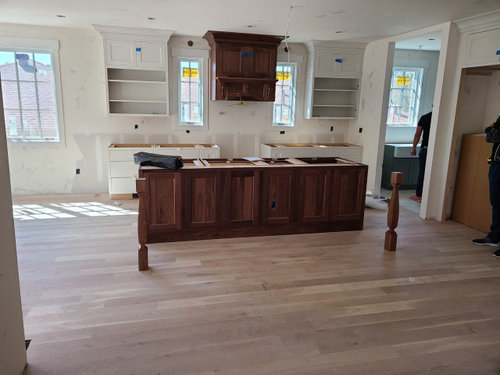
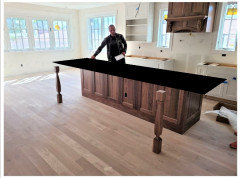
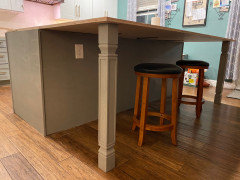
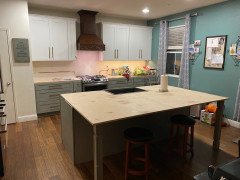
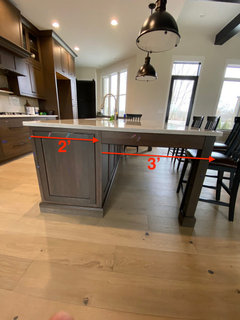
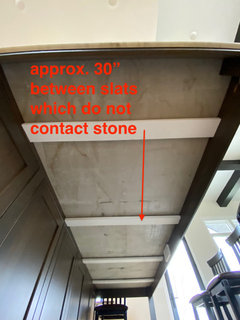
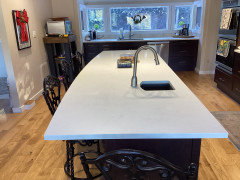
We have a large kitchen and are considering a large overhand to allow for extra seating on one side and extra counter space on the other side. We do have decorative legs and our fabricator said we can do it with additional, almost invisible brackets. Should we do it?

Comments (53)

  • PRO
    5 years ago
    last modified: 5 years ago

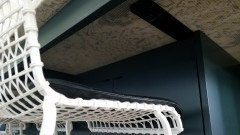
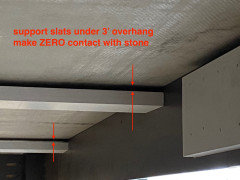
    You're not spanning those legs without a matching wood apron covering the 4" square tube steel required to make the span and return to the cabinets. Add a center leg and you may get by with 2" square tube.


    Even engineered stone, which can cantilever 35% further than natural stone, will sag over an unsupported span that long, "nearly invisible brackets" notwithstanding. Let your fabricator know you're willing to eat the cost of the proper supports please; it wasn't in his bid I'm sure.


    I'd start thinking 2cm with drop edge to help cover the steel.

    If your fabricator can't dance his crew in a Conga line over the substrate simultaneously, no matter how it's done, it's not good enough. The stone is merely veneer.

  • 5 years ago

    Thanks! I’m happy to make sure it’s supported well. But want to make sure it’s “worth it” from a design standpoint?

  • 5 years ago

    Floors are oak! Unfinished but hoping to keep the natural look with our final stain

  • 5 years ago

    Thanks for the compliments! We have three growing kids and love being home and inviting friends over. I didn’t think about cleaning so 60 inches seems like a good recommendation, thanks!

  • 5 years ago

    I'm curious about why the seating overhang wasn't already designed. I would definitely do the seating, on two sides if possible.

  • 5 years ago

    Great question. It just wasn’t something we thought of until we had our fabricator here. I’m building my design knowledge and wanted to do our house on my own.

  • PRO
    5 years ago

    Huge kitchen would be almost criminal without island seating plus adequate spacing.


    My way of saying yes.


    @Joseph Corlett, LLC speaks the truth. Sooner or later someone will put their full weight on this to install, clean or replace a bulb in the fixture. May need an engineer.

  • 5 years ago

    I think the overhang is unnecessarily deep. How many inches is actually needed to sit comfortably? What if you brought the legs about six inches closer to the island?

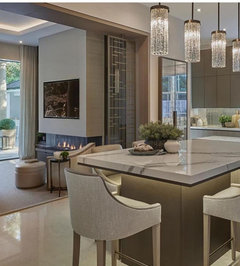
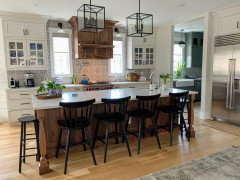
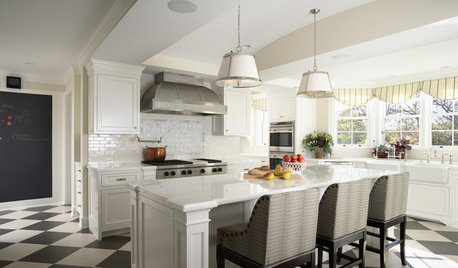
    All That and Then Some - Naperville Kitchen · More Info


  • 5 years ago

    I love that gray island. We were thinking extra deep to allow for an additional two spots of seating on the sides. If we cut off 6 inches, we lose that extra seating. But I worry the extra deep will not “look good”

  • 5 years ago

    How wide is your counter. Mine will be 125” x 43” and will accommodate at least 1 person at the end, plus 4-5 across the back. I also put in a 4” curve or radius as I didn’t want to feel like People were sitting in line as they do at restaurant counter

  • 5 years ago

    I’ll measure and post later today! How is your curve supported? That’s a fun idea

  • 5 years ago
    last modified: 5 years ago

    As long as the deep overhang will be safely supported, I'd do the two seats on the short side. You sound as if you've done your research on how much space is needed for each seat, but I'll mention NKBA guidelines, which recommend a minimum of 24" elbow room and 15" knee space. If you have the extra floor space available, you can add a few inches to accommodate the posts, but since hips and thighs are generally narrower than shoulders, I don't think that's absolutely necessary.


    NKBA guidelines, including recommended clearances behind seating.

  • 5 years ago
    last modified: 5 years ago

    The steel support framework required here has to physically join to the posts, and the cabinets. You’ll need another post. Plus the cabinets were not designed to accept that steel, or to physically support that weight. You cannot design things like this on the fly, after the fact. The entire island will need to be redesigned and redone in order to make this happen. Your kitchen designer should have presented you with this as an option during the concept phase, and discussed everything that went into it. Then it could have had the overhang designed into the cabinetry during the design finalization. Now you have to redo it all.

  • 5 years ago

    Dimensions of entire island would be 113 long x 57 wide with a 27 inch overhang that will meet the NKBA guidelines with clearance behind seating. Those guidelines are a helpful source! I agree that our cabinet designer should have made this recommendation. We are installing quartz which is significantly lighter than natural stone so the posts can handle the weight with additional brackets (per a professional)

  • 5 years ago

    I definitely do not want think the extra long overhang is worth redoing the island though since we have a lot of seating without it. I will get a second opinion on the quartz weight

  • 5 years ago

    Brackets will not be the right support for that. Whomever said that shouldn’t be designing. You need a steel subframe, concealed with a wood apron, as Joseph Corlett and JuneKnow have said. The cabinet back had to be designed to bear that steel frame joined to it, with room for attachment places on the cabinet back. Plus, the island needs electrical outlets on both sides. Which I bet were not designed into the cabinets either.

  • 5 years ago

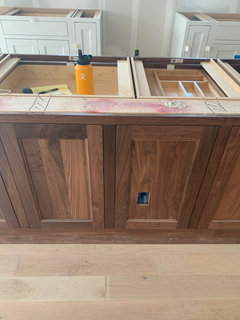
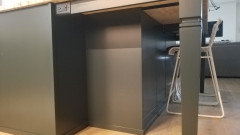
    You can see the fabricator’s drawings of the brackets in black sharpie on the cabinet back. We do have electrical outlets on the sides

  • 5 years ago

    That will not work with that much overhang. It’s too much length and too much weight. It must be constructed like a table, with steel. Or don’t do it. No one needs 1000 pounds of broken stone denting their floors. And that’s the best case scenario.

  • PRO
    5 years ago
    last modified: 5 years ago

    That will work with cabinet depth x 1.5.


    (24" deep cabinet x 1.5 = 36" TOTAL for a cantilever counter with integral steel supports run through the entire cabinet)

  • PRO
    5 years ago

    Diana:

    Steel-on-the-flat is woefully inadequate for what you’re proposing; I don’t like it under any circumstances because I’ve fixed it a thousand times.

    Square tube custom steel frame from the backs of your cabinet fronts, let into and across the wall, then to the legs and apron. No additional cabinet reinforcements are necessary.

  • 5 years ago

    Thanks all! Working with engineer plans so we are all set in terms of feasibility.

  • 5 years ago

    Hi. It looks beautiful. We just built an 8' by 4.5'island with seating on one side. and one end. Our overhang is only 14 inches which accomodates stools and knees. Deeper overhang may not be necessary. We have cupboards on the seating side and even with 14 inch overhang, they're not easy to get into so I keep seldom used items in there. On the other side, we have drawers we use all the time and an overhang would make them inaccessible. We have a small overhang at one of the long ends under which we put outlets for computers, appliances, etc. At the other end. we have open shelves under the overhang where we store appliances and computers since I don't like seeing then on my counter. There are electric outlets here too.

    We use this island for everything!!! i suggest spending time designing it for how you want to use it. It is a convenient place kids to plug in computers and study, for friends to gather, etc. We put stools on one side and the end because conversation is easier at 90 degrees than in a straight line. Hope this helps. Good luck. I think it's gorgeous

  • 5 years ago

    Thanks for letting me know you fixed this, Joseph. So many fun ideas Mimi! I wish I had thought of all of them. With toddlers I didn’t even think about a place for homework! I’ll talk to all our contractors on Monday to see what is feasible since I like so many of your ideas

  • 5 years ago

    I’m not sure I understand the need for SOOO much overhang. Besides the incredible extra weight, I don’t see the benefit. Why not just add 15 or so inches for comfortable seating?

  • 5 years ago

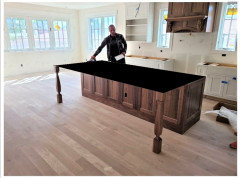
    I’m definitely going to re-evaluate. We had 27 to allow for space for someone to sit. My contractor is very tall so we used him as a stand in. But there is tons of space on the front so we don’t need to sit a very tall person at the end!

  • PRO
    5 years ago

    I have 24" overhang in my kitchen- my stools can be pushed all the way under and I never kick the island...

  • 5 years ago

    I would go for as much island top as you can and find the way to properly support it. We had those support bars too but they were secured to a pony wall that was bolted to our basement slab.

    Can you post the rest of the plan for that space? It may be that a larger island will help use up some wasted space or it may make it tight to get furniture in there. Can't make this decision in a vacuum...

  • 5 years ago

    If you can make it work with the supports I concur that bigger is better. That being said IMHO the style of legs shown (turned and traditional) doesn’t match your shaker cabinets. I’d go with a simple square or tapered leg.

  • PRO
    5 years ago

    We had a 9’ x 60” island. Wonderful. 16” overhang with corbels. When it was designed 14 years ago, no one even considered additional support. Never had a problem. We have 4 adult children and 2 are married. We had 4 stools. They all gathered around island and made meals and ate there and I couldn’t get them to come sit in family room!! Biggest problem(s)? I am short and i couldn’t clean the granite countertop because I couldn’t quite reach to the center. Had to get hubby to help!! Not bad deal. Second concern is the size limits material slabs. So watch that. If too large, it might require a seam and or match booked slabs and that adds a good amount of cost. Home looks beautiful. Good luck!!

  • 5 years ago

    I can't wait to see it finished! I would suggest putting chairs or stools in place and see how you like the look. i think it might be a bit too much on both ends. Good luck!

  • PRO
    5 years ago

    Why do you need so much depth? This looks ridiculous.


    If you need seating on the side then overhang the sides. I would use any hidden support necessary to not use any legs on this island.


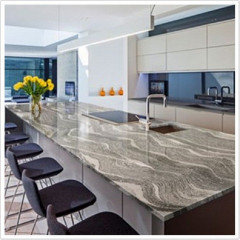
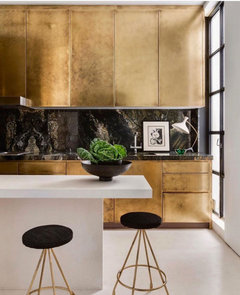
    This island over hangs on three sides by about 12-15" That's all that's needed.

    This island below overhangs on three sides.


  • 5 years ago

    Thank you!! Yes I’m starting to see how other options make more sense for cleaning, support, visual appeal and for use of the electrical outlets - so I’m leaning towards a 15 overhang and a small overhand on the sides if the slab allows. Will keep you posted!

  • 5 years ago

    Glad to hear that.

  • PRO
    5 years ago

    You will love it more!

  • 5 years ago
    last modified: 5 years ago

    We just did a kitchen reno and added a large island with seating on 3 sides. Legs and apron AND 3 steel supports. The cabinet guy removed a portion of some kind of cabinet support and added a 2x6 between the 2 rows of cabinets in stead (2nd row steps in to allow for seating...it's also more shallow). Fabricator guessed that our island weighs about 800 lbs...with 4 kids, we didn't want to take any chances...kids come up with some crazy stuff. Our overhang is 17" on the long side, and 15" deep at the ends. It's very comfortable and I have no problem cleaning the middle of a 60" deep counter.


  • 5 years ago

    Just out of curiosity...are you on a hill, or how are your kitchen windows looking over your neighbor's roof top? This is going to be a gorgeous kitchen :)

  • 5 years ago

    Helpful to know your specs, lucky! Yes we are on the top of a gradual hill. Will place trees outside those windows this weekend!

  • 5 years ago

    So I am in a similar pickle as we speak. The island we have is 61”x92” with roughly 32” of overhang. We anchored 2 4x4 posts to the outer edges 2 inches in and 2 inches in from the corner. Also 3 L brackets (which really aren’t doing much) spaced evenly. The problem is that in the middle of the seating area the ply wood 3/4 is still flimsy in the middle. I don’t really want to add a third post but I might have to. Also it was just templatted for the tops to be put on yesterday so I can’t really take it apart. Unless I have to really redesign and make them come back out. But my window of opportunity is not large.

  • 5 years ago
    last modified: 5 years ago

    Chico, can you add cabinets? See my island, it still has seating on 3 sides as the hidden cabinets are shallow and only fill the middle. We did the metal supports from the back of them (a 2x6 was added inside the cabinets) so the whole slab is supported...and it gave me more storage for items that come out rarely. With a 32" overhang you could easily fit a 15" deep set of cabinets under the counter...but you will have to hold off on counter installation. Safety first :) Also, not to pick at something that you didn't bring up...but that power outlet does not pass code now...if you are facing an inspection.


  • 5 years ago

    We explored a lot of options prior to demo. I suggested cabinets and my wife however strongly opposed them. We knew we needed support but didn’t really know. Being our first time. My countertop guy suggested a third 3x3 leg about 12-15 inches in. I was thinking thinking about adding a 1/4 12x12 player between the leg and plywood to give me a wider upper base. Also no I’m not facing an inspection. I’m not even sure what the code is on that plug.

  • 5 years ago

    12x12 1/4 steel plate.

  • PRO
    5 years ago

    Chico that is not good- that plywood is not doing anything. Before getting the stone delivered you need to get a welded steel frame made- bolt it to the legs and the cabinets. Unless you are doing corian this is a recipe for cracking and heartache.

  • PRO
    5 years ago

    Corian would not be adequately supported like that either.


    Chico, respectfully, you don't know what you don't know. Your top cannot be installed with that underlayment. Tops must be viewed as a veneer over the underlayment. If you can't dance across the underlayment, it isn't strong enough.

  • 5 years ago

    I will make it dance able that I promise.

  • 5 years ago
    last modified: 5 years ago

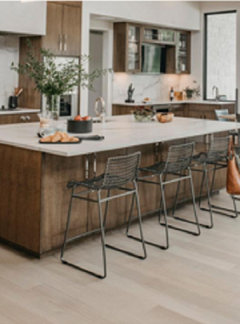
    Hello! I am following up with a photo of our kitchen. Our overhand is 19 inches supported by two posts. It allows for two 12 inch round stools at the ends (my little girls sit on these or they are easily moved for extra seating throughout the house). I do wish I had done a longer overhang on one end of the island for true seating but we worried it would be too cramped as I have a dining room table on one end and the fridge on the other end. I love the final decision because it’s a compromise - I did not design the island to have seating along anything but one side so I didn’t want to force it to happen. The quartz slab is 114 inches by 50 inches wide. I can barely reach over when serving, I'm glad it isn't wider. In the future, I will design the island for seats on two sides to help with conversation. Thanks everyone! This was such a helpful post!!!

  • 5 years ago

    Photo

  • 4 years ago

    We have the same problem with our island...unfortunately already installed. We are working with our builder and stone supplier to support correctly AFTER THE FACT. It's really heartbreaking. Of course everyone is "passing the buck" - builder is blaming their kitchen designer and stone vendor. Stone vendor is blaming builder and kitchen designer. Kitchen designer is completely clueless.


    What did you finally decide to do to support your island correctly?


    We need this fixed properly and it looks like we (the homeowners) are the ones who need to come up with the solution. Everyone else involved wants to get away with the minimal amount of work, expense, time...etc. They don't care at all about the quality of the product, installation, durability, or our safety!


    I appreciate your input and advice!


  • 3 years ago

    Maxjackjoe - I’m sorry I didn’t see this sooner. You’ll see the follow up to my post just above your comment. Hope you were able to fix it.

  • 7 months ago

    @likestonehomes I realize your post is a few years old, but you perfectly described what we're looking to do with our custom island. Our island is 121" x 57" with a 14" overhang. We're trying to figure out what support to use: pedestal vs invisible bracket. Most importantly, your comment about a 4" curve/radius on the overhang corners resonated with me cause that's exactly what we're thinking of to 'soften' the look. Would love to see a pic if possible of what you did. Thanks for your comment.

  • 7 months ago
    last modified: 7 months ago

    @Dano Marco Hi Dano. Here is the picture of our island it is 127” L and 43” with a slught curve. As this is quarz, our fabricstor said it did not need xtra supports. So far so good, and I have put a ladder on it to change the light bulbs.