Software
Houzz Logo Print
knucklehead92

New Kitchen Design Help- Balance Functionality with Appearance

6 years ago
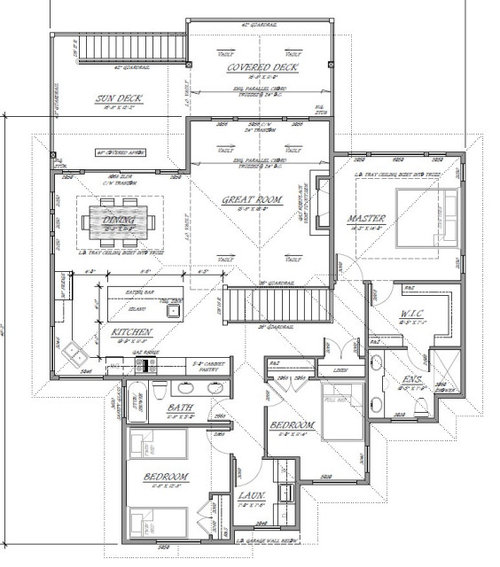
My wife and I are looking at building our first detached home. We have finally got a rough floor plan for the lot (its a corner lot so it has presented some challenges), and now we are trying to figure out the inside.


The Kitchen is where we have hit our roadblock. Based on the floor plan, the windows located in the kitchen would be in the corner (the other option would be to place a single window in the center of the west wall, however, then the view would strictly be of the neighbouring house, so we don't like that option).


This is the current layout of the main floor.


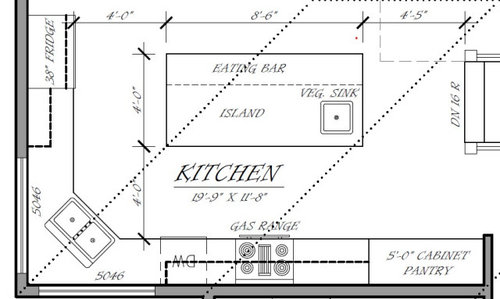
This is the proposed kitchen layout from the designer. We have heard mixed things about having a corner sink, but end of the day because of the window situation think its probably the best use of the space, but there would be a 2nd sink in the island.


What we dont like about this layout is the DW on the left of the sink, and the location of the fridge. I dont think it would look very nice to look at the side from the dining area. So we figured that we would move it to beside the pantry


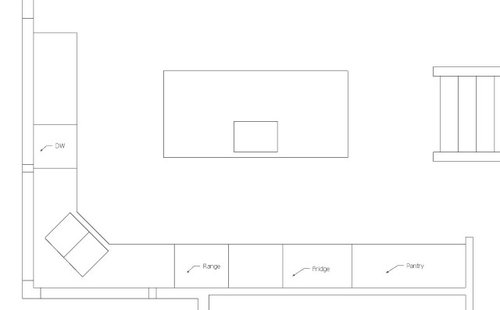
So this is the layout we came up with. The problem is now with the fridge in the new location, we have to move the range over. From a functional point of view, I think this layout is great, the range, and fridge both have unobstructed counter space on the island behind them, and with the prep sink there, it makes for a nice handy triangle.


The issue as my Wife pointed out, is now we could no longer have symmetrical cabinets above the range, as there would be windows on the one side (12 inches away). If we moved the range to the right, then the prep sink and range would not be able to be used by 2 people at the same time. With the fridge where it is, if you put the prep sink back in the corner as the original design, then the fridge does not have a landing space.


Nothing has been built yet, so there is still time to change the plans, but we are stuck. Any thoughts/ ideas/ suggestions would be greatly appreciated!

Comments (30)

  • 6 years ago

    Your proposed plan would be a nightmare to cook in because the refrigerator is too far away from the sink. I'd just build a wall to cover the side of the refrigerator and forget the corner sink. Put the sink on the south wall as I assume that has the more interesting view. I think that you would get used to the dishwasher being to the left of the sink.

  • 6 years ago

    Our house is a single-family detached tract home built in 1990. We bought it when it was early in the framing stage. Our kitchen has a corner sink, with the dishwasher to the left of it (with a small cupboard in between), just as shown on your drawing. I find it very convenient to rinse off dishes in the sink and then just turn slightly to put them in the dishwasher.

    Where is the front door entry to your home? Is it on a different level?

    Although our master bedroom closet is accessed through the master bathroom, which we like, I do not like your layout with having to go through the master closet to get to the master bathroom.

    Our kitchen and our master suite:

  • PRO
    6 years ago

    Fix the exterior and window situation, and get the sink off a corner. Architects are notoriously bad kitchen designers, and an arch who'd BEGIN with forcing a sink to a corner is not one I trust. Not loving that kid bedroom either. It's not built, and you can do better than this, I am sure.

  • 6 years ago

    Curious what "mixed" reviews on corner sinks. Seems to me the majority would be bad.

    I personally want my dishwasher right next to my sink - on the right side. The corner sink appears to make that a problem because of the door. That to me is a deal breaker for the corner sink.

    I think a second sink is often a bandaid. In a large kitchen - sure - but otherwise a bandaid on a bad design.

    You realize that you have doors smacking each other in one of the kid's bedrooms.

    I personally would be bothered by staring at the toilet everytime I walked into the master bath and it would be compounded by the awkward window overlap.

    And everytime kid's beds were made up you are against the wall. Ok for a twin but a double - no fun.

    Why not just go with an island sink - single sink?

    Obviously, I don't understand your unique lot challenges so it isn't really fair to harp on your floorplan too much. But the shape of the house doesn't look particularly lot constrained.


  • PRO
    6 years ago

    Angled cabinets are a waste of space. Explore different layouts without a corner sink.

    The kitchen is not the only problem with the design.

  • PRO
    6 years ago

    Where is the front door?????

  • 6 years ago

    Diana, I couldn't find it either, so I assume the house is being built in a flood zone and the entry and garage are on the ground floor. OP hasn't come back to clarify.

  • 6 years ago

    Coming into the main living area, you walk right into the pre sink. That's not nice. And, if you are carrying groceries or tale-out or mail, where do you put it?

  • 6 years ago

    I have a corner sink. The inability to easily clean both the windows behind it and the counter is enough for me to say CHANGE THIS. I've climbed up onto the counter too many times to count to do this - it's, uh, inelegant to say the least. (My corner sink is mated with a corner pantry and the islands set at 45 intentionally - but now this would not be my preference - it is, however, more consistent than just having the one corner sink element)

  • 6 years ago

    If the house is being built in a flood zone, I'd also consider putting in an elevator. Carrying bags of groceries, luggage, and everything else up and down stairs is no fun.

    I agree with Mark. I see lots of other things that are not great. One small example. You walk into the master bath after wending your way through the closet and the first thing you see is the toilet?

  • 6 years ago

    Square off the notch in the master bath and put the toilet there. Then, line up the doors from bedroom to bathroom to create a passageway. Closets on either side of the new “hall”. Either open, with a nice storage system making a dressing hall, or with closet doors.

  • 6 years ago

    What is a detached house?

  • 6 years ago

    A few things to clarify.

    • As cpartist assumed correctly, the house is being built in what is considered a floodplain, and therefore its a basement entry home with a garage and rec space downstairs.

    bpath- The notches along the east side of the house are because of the slanted property line, so that is why those notches are there. Our designer wanted the closet door where it is so it would be past the foot of the bed, rather than along side the bed.

  • PRO
    6 years ago

    I think the refrigerator in the original layout is much better. Are you getting a built-in? If so, you can have a cabinet panel on the outside of the fridge so you're not looking at the side when you're in the dining room. It's also out of the way of the cook if someone at the table wants to get a drink. Squeezing it on the same wall as the range doesn't make sense.

    Not a fan of the corner sink, especially with the DW on the left. This could cause a bottleneck between someone working at the range and someone loading or emptying the dishwasher. I'd change the windows so that the sink and window are on the wall with the fridge.

    I'd add a window in the bedroom with the twin beds. Always nice to have two exposures and cross ventilation in all rooms.

    The master bedroom/closet/bath configuration is not an optimal use of the space. The WIC is so large, but most of the space is empty. Walking through the closet to get to the bath is not great. You could probably get as much hanging clothes space if the closet were narrower and had hanging clothes on each wall. Then you could reconfigure the bath.

  • 6 years ago

    It's more convenient to have the dishwasher near the cabinets where dishes will be stored, and if you are right-handed, it is easier to load a dishwasher that is to the right of the sink. Another argument against the angled sink is that it forces the dishwasher to be farther from the sink.


    The natural order of cooking is usually fridge/pantry -> sink/prep -> range, if that helps you to think about efficient layout. With the island as the primary prep area and its sink for things like washing vegetables, it averts backtracking that is otherwise almost unavoidable.

  • 6 years ago

    Paul, the “easier to load to your handedness side” doesn’t always hold. I scrape with a kitchen sink brush in my right hand because I’m right-handed, so have always preferred my left-side DWs to my right-side DWs.

  • 6 years ago

    The original location of the fridge makes it easily accessible to diners, but makes your prep triangle huge (plus it crosses the "cleanup" sink path, which is not ideal either).

    Agree with getting the DW out of the main prep area.

    I think your revision makes a better layout, but the fridge location just isn't going to be ideal. So you just have to pick your poison, I guess. I don't see a way to have all of the fates line up in your kitchen as currently designed.

    You won't have a lot of room for upper cabs anyway in your layout, so maybe just nix them altogether on that wall? I assume you're doing a range hood?

  • 6 years ago

    bpath, that's true. I scrape with my left hand even though I'm right-handed!

  • 6 years ago

    anj-p, in a perfect world, everyone would have the perfect kitchen. But the reality is, this rarely ever happens unless you are designing a high end home.

    No matter what, something will not be optimal. we want at least 30 inches of upper cabinets on the one side for dishes etc.

    I do think we will end up having two sinks, one for prep and one for dishes, its just where the 2nd sink is if its in the corner, or along the side.

    The Corner gets the window view and directly below the window, or move the DW and put the sink there but then you would lose all the upper cabinets.

  • 6 years ago

    Is this another country perhaps? Other countries often refer to "detached homes"

  • 6 years ago

    Detached homes isn't terrible common in everyday parlance, but it's used all the time here in the U.S. in more technical contexts, like building codes. Or if you were trying to look up data from the Bureau of the Census' American Community Survey. Stuff I do routinely as part of my job.

    A detached home is a single-family home that doesn't share walls with another home. As opposed to a row house, duplex, triplex, or townhouse.


  • 6 years ago

    Doug, you don't need many uppers. Trust me when I say using all drawers for lowers works a lot better including for storing dishes. Unless you are both over 6' tall. I have all my everyday dishes in a drawer to the left of my sink and my dishwasher to the right. It's so much easier to move from one side to the other without having to lift dishes, etc.

  • 6 years ago

    cpartist, im 6'6, wife is 5'9 and all our family members are tall. So in our case thats why we like uppers so much.

  • 6 years ago
    last modified: 6 years ago

    How about the range in the corner instead of the sink, with a nice ledge? Move sink and dishwasher to the original fridge wall, and move the fridge to the pantry wall. The fridge would be farther from the table, but closer to the pantry and the stairs from garage. Dishwasher would be closer to table and might encourage people to load their dishes (dreaming here).


  • 6 years ago

    hu, im assuming those are non opening windows, or the code is different there. Here especially with gas ranges, you want to be away from the window (believe 12 inch min) due to drafts etc. so although a neat idea wouldnt work

  • 6 years ago
    last modified: 6 years ago

    I don't mind a corner sink when there are corner windows as you have. I would switch the pantry with the fridge and add a coffee/snack center to the left of the fridge, with the MW in an upper cabinet. Then put the DW on the right of the sink, with dishes in drawers on the island, which will give you separate prep/cooking and clean-up zones.

  • 6 years ago

    See Mama Goose's layout...it's much improved!

  • 6 years ago

    We had been working on the kitchen today, and this was the idea that we finished the day off with (not final by any means but our most recent one). I have realized that this is always quite the process for the first time doing it, take some ideas in, do something, and then now have other issues.


    This is similar to what was my last floor plan, just moved the sink off center to give more space for the prep across the range.


    I then now have just seen Mama Goose's layout, and I do see some similarities, so I must be getting closer. I do like the idea of where the microwave is in your design, nice and near the fridge, as well as creating a counter near the top of the stairs. Also, having the pantry by the prep area is a good idea.


    My concerns, however, would be as follows

    - We dont want our main dishes to be below counter level. Being in a tall family, it is much nicer to have the dishes near the dishwasher but up above.


    The other thought was the counter space beside the DW in my above drawing would be our "appliance garage" area. I do feel however, doing like a split pantry (swapping the microwave cabinent with one from the pantry), would be a weird idea, but I wonder if it would be something that could be made to work, with all baking supplies by the DW counter, and canned goods/ cereals by the fridge. THoughts

  • 6 years ago
    last modified: 6 years ago

    The trend is for all drawer bases and dishes in drawers, but there is no reason you can't keep dishes in upper cabinets, if that is more comfortable for you. Dishes to the right of the DW will be convenient for setting the table, and you have space to include a pretty dish hutch, if desired, or, as you mentioned, an appliance garage. Instead of a MW in an upper cabinet, you could use a MW drawer on the corner of the island facing the fridge--I don't think it will be too low for your family to use comfortably. Or, a MW can be integrated into a tall pantry. Go through the items you want to store, and decide which will be more convenient in which location. I don't think splitting tall pantry cabinets is weird, if it provides better function.

  • 6 years ago

    I also have my dishes in drawers in the island. It is across from the dishwasher. It is less stretch than unloading a dishwasher.