

Deck over a pitched roof?
6 years ago
Featured Answer
Sort by:Oldest
Comments (9)
 PRO6 years ago
Related Professionals
Bakersfield Home Additions · Riverside Home Additions · Port Saint Lucie Home Remodeling · Potsdam Home Remodeling · Great Bend Kitchen Remodelers · Columbia Bathroom Remodelers · Newport Bathroom Remodelers · Crestview Interior Designers & Decorators · Clarksdale Architects & Building Designers · Lebanon Architects & Building Designers · La Crosse Architects & Building Designers · Bridgeport Architects & Building Designers · Joplin Kitchen & Bathroom Designers · Victoria Kitchen & Bathroom Designers · Binghamton Kitchen & Bathroom Designers- 6 years ago
 PRO6 years agolast modified: 6 years ago
- 6 years agolast modified: 6 years ago
- PRO6 years agolast modified: 6 years ago
 6 years ago
 4 years ago
- PRO4 years ago

Related Stories
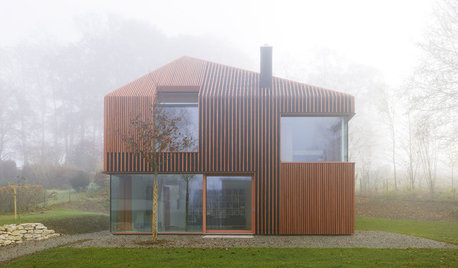
ARCHITECTUREPitched Roofs Make a Point in Modern and Contemporary Homes
Flat roofs may be the modernist standard, but angled ones say 'home' loud and clear. See how architects are giving pitches a place today
Full Story
GARDENING AND LANDSCAPINGDouble Take: Bizarrely Beautiful Spires Bloom on a Vancouver Roof Deck
Did alien-looking plants in deviant colors land in this Canadian rooftop garden? Come in for a closer look
Full Story
APARTMENTSHouzz Tour: Roof Deck Enjoys an Eiffel Tower View
An architect revamps a small Paris apartment to make space for outdoor living
Full Story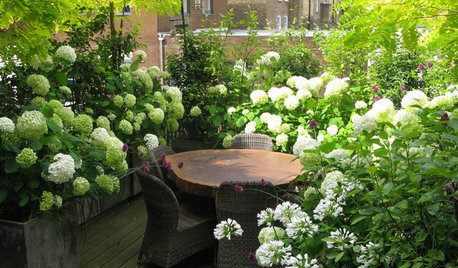
URBAN GARDENSHow to Create a Garden on a Balcony or Roof Deck
Experts answer questions about designing a leafy retreat high above the city
Full Story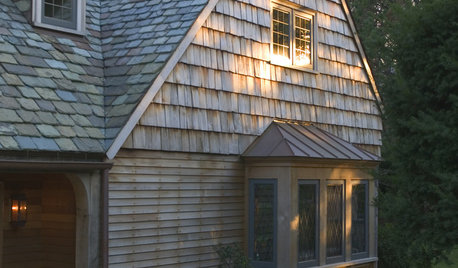
EXTERIORSRoofing Materials: Slate Makes for Fireproof Roofs That Last
It stands up to weather and fire without losing its high-end look. But can your budget handle it?
Full Story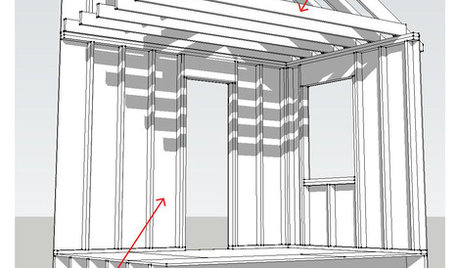
KNOW YOUR HOUSEKnow Your House: Components of a Roof
Don't get held up by confusion over trusses, rafters and purlins. Learn about a roof's features and their purposes here
Full Story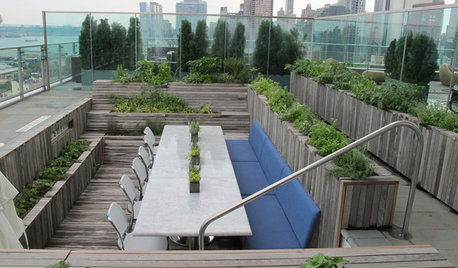
EDIBLE GARDENSLessons From an Edible Garden on a City Roof
Reincarnation of New York City rooftop pool proves edible landscaping is possible just about anywhere
Full Story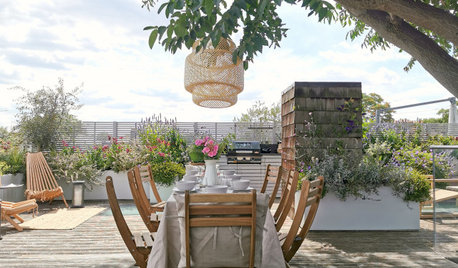
URBAN GARDENSPatio of the Week: Beautiful Roof Terrace for Gathering
A landscape designer helps a retired couple transform their large rooftop into a gorgeous multifunctional retreat
Full Story
REMODELING GUIDESGive Me a Wall, a Roof, or a House of Glass
Swoon over spaces warmed by sunlight — from one side, or many
Full Story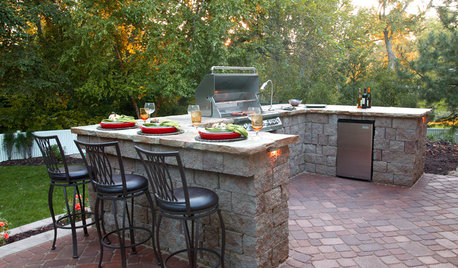
MOST POPULAR13 Upgrades to Make Over Your Outdoor Grill Area
Kick back on your patio or deck with a grill that focuses on fun as much as function
Full Story

GN Builders L.L.C